
Open House Sun, Sep 20th 12:00 PM - 01:00 PM
Address
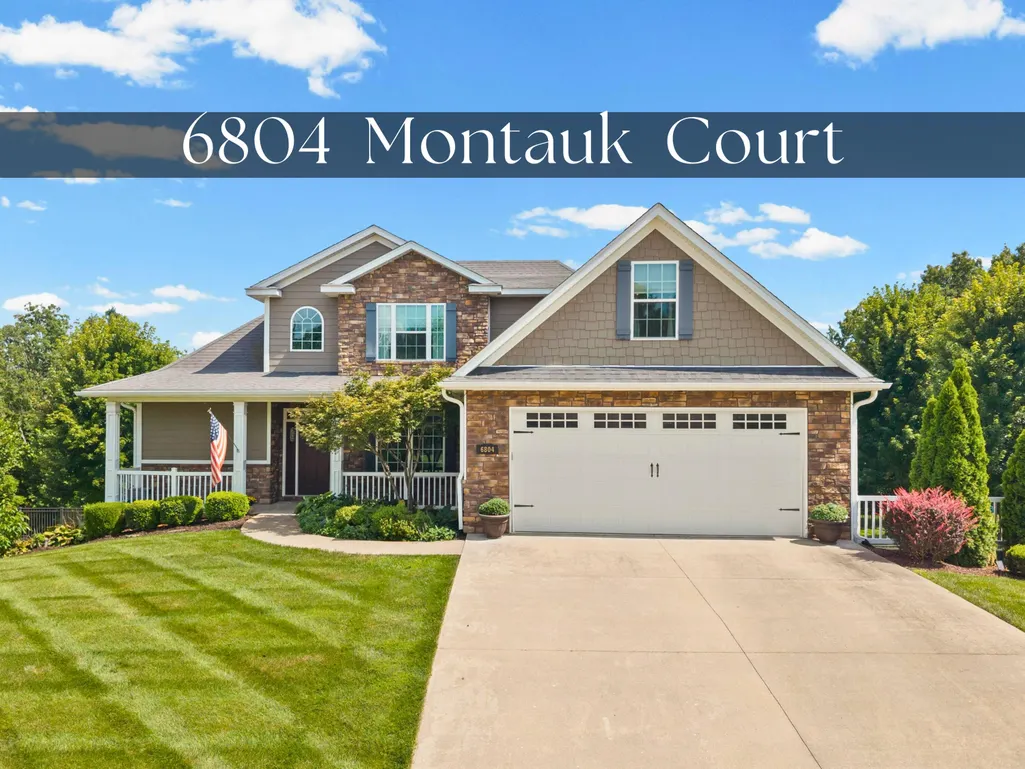
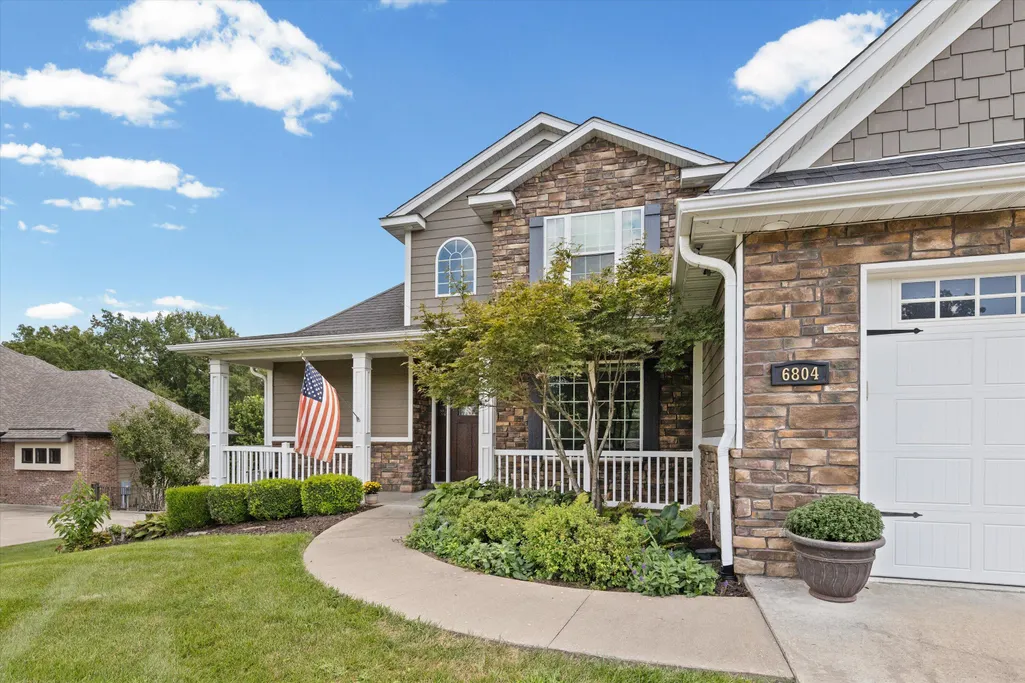
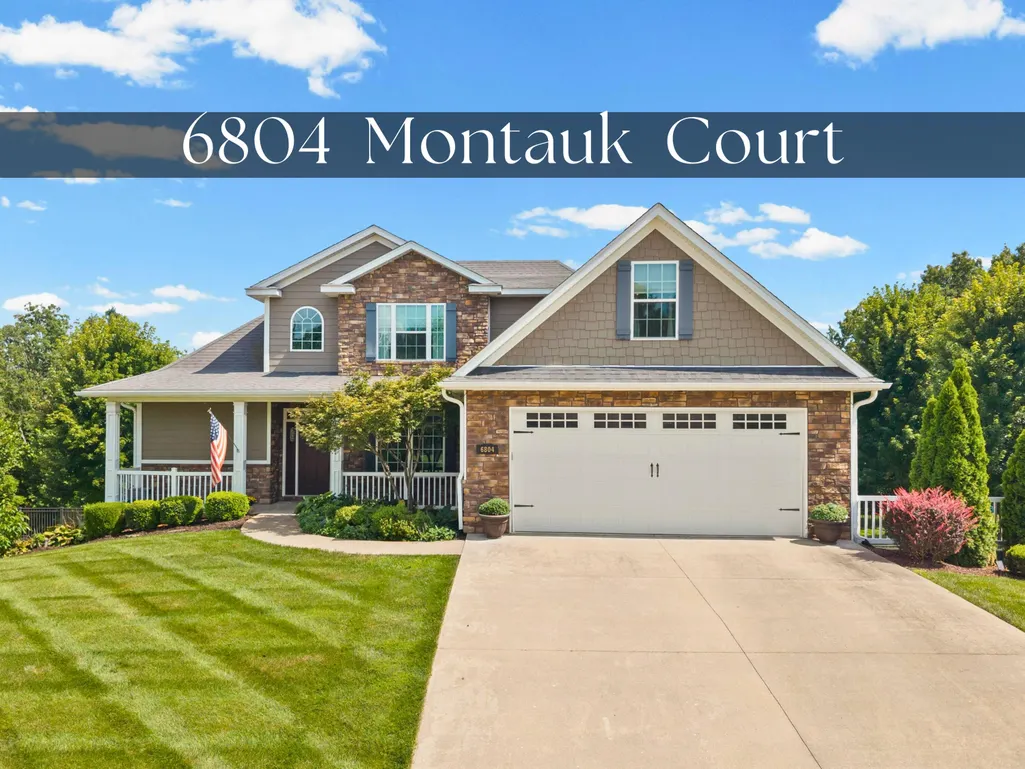
6804 Montauk Ct, COLUMBIA, MO
Price
$ 888,000
Property Attributes
- MLS#436796
- TypeSingle Family
- Listing Status Active
- CountyBoone
- CityCOLUMBIA
- AreaSouthwest
- NeighborhoodDEERFIELD RIDGE
- Zip65203
- StyleTraditional
- Year Built2013
- Taxes$ 6726
- Price$ 888,000
- Bedrooms6
- Full Bathrooms4
- Half Bathrooms0
- Sqr Footage3887
- Lot Size0.8 Acres
Data Source:
Columbia MO MLS (CBORMLS)
Property Description
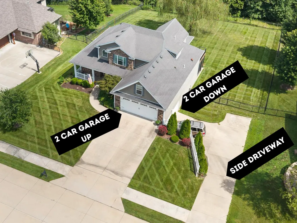
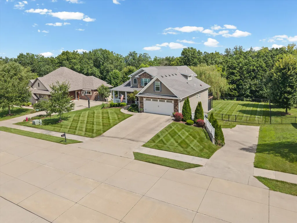
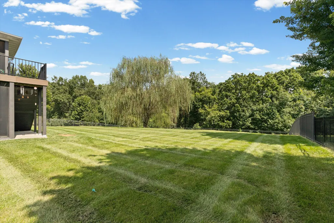
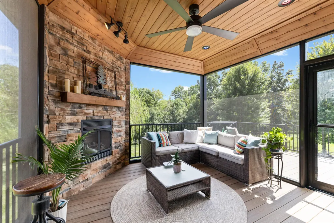
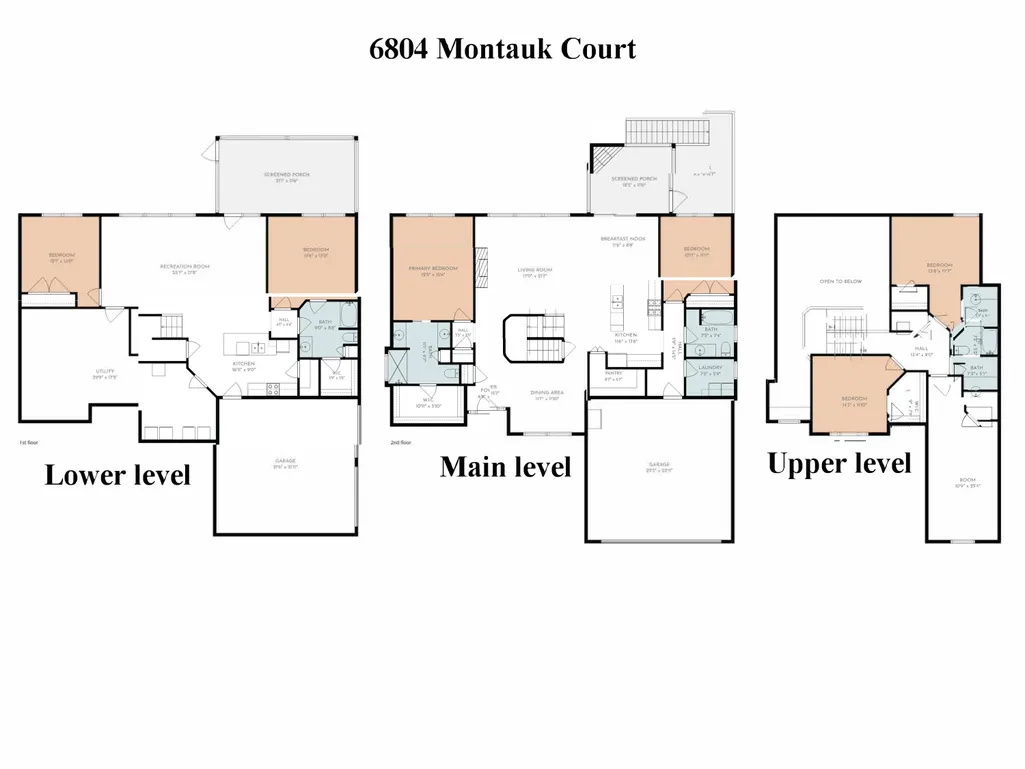
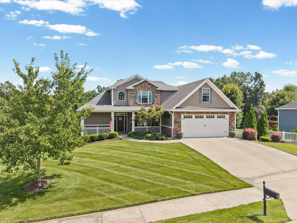
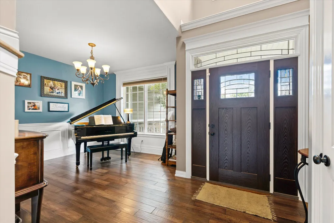
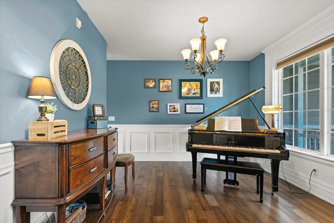
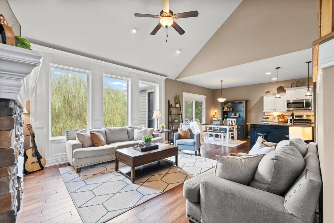
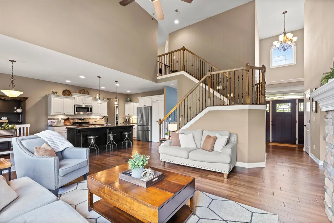
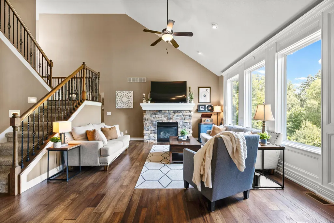
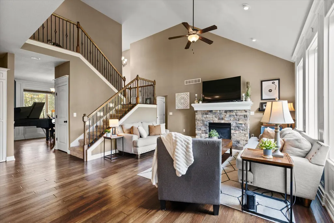
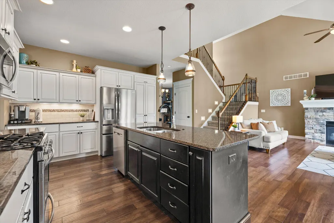
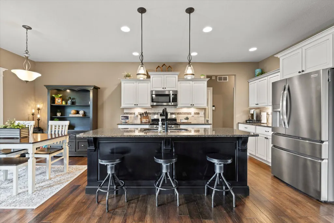
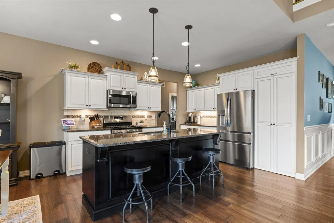
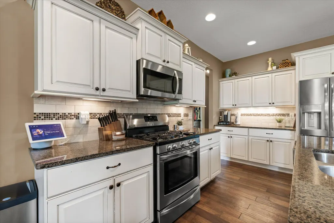
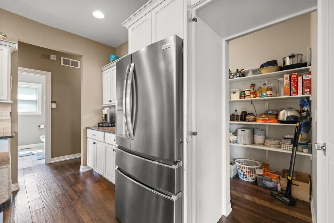
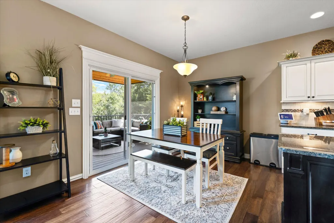
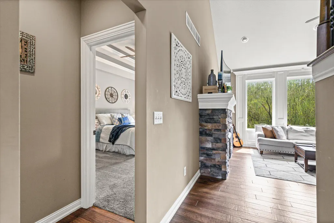
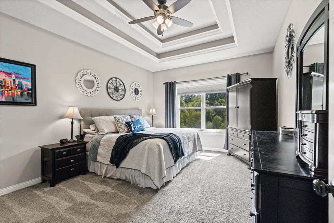
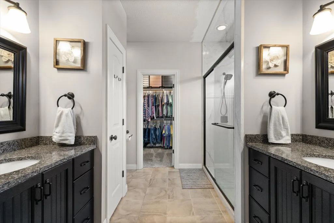
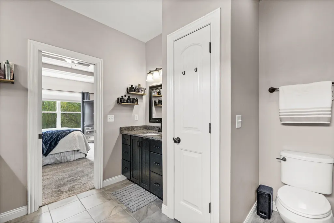
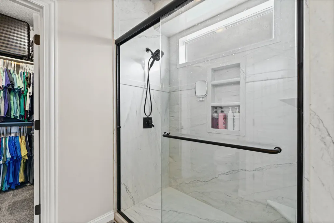
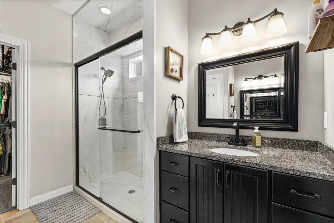
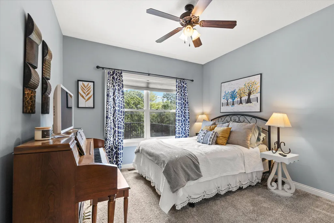
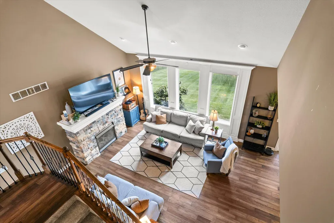
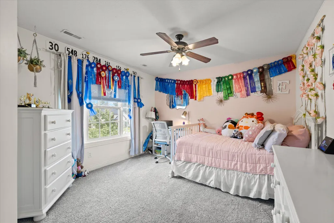
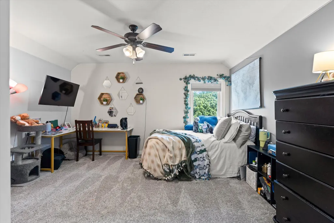
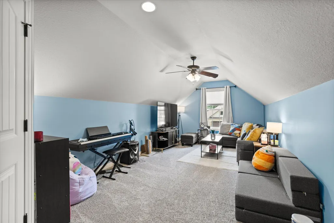
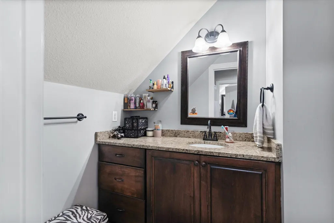
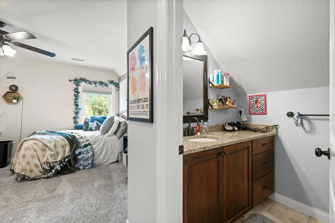
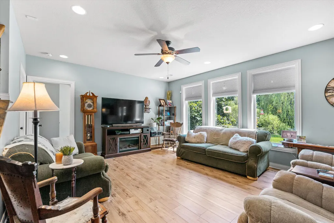
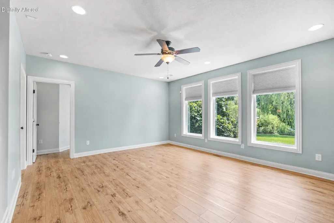
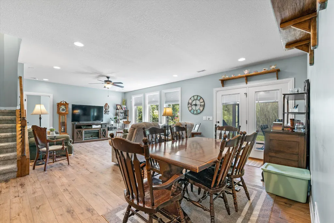
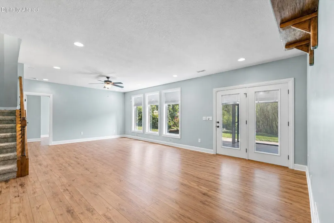
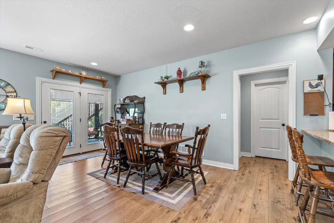
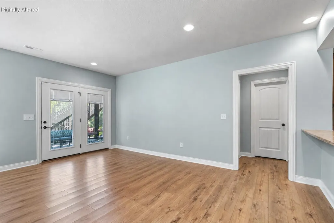
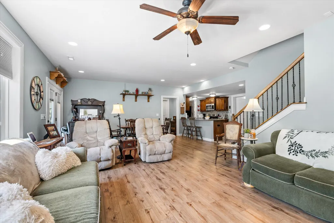
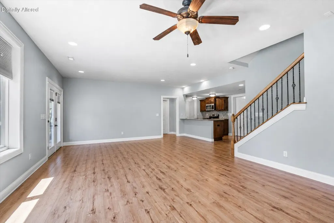
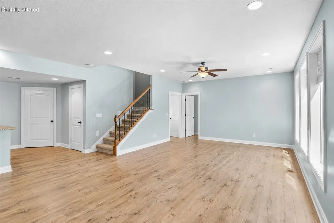
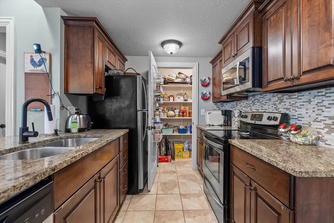
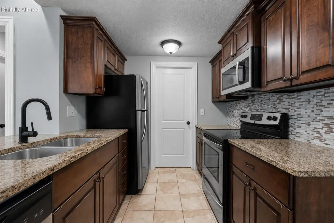
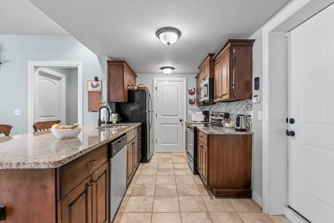
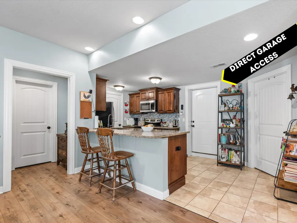
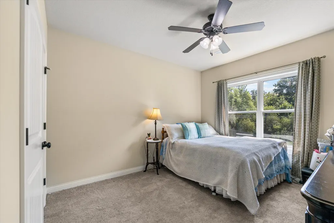
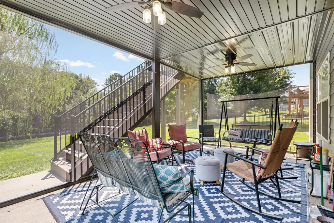
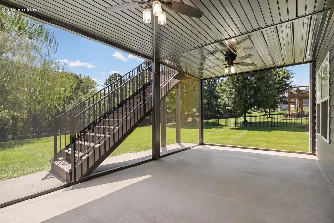
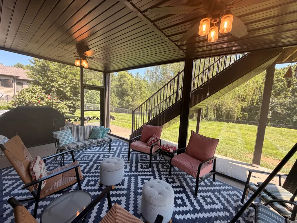
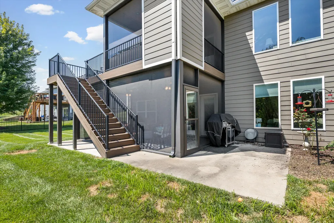
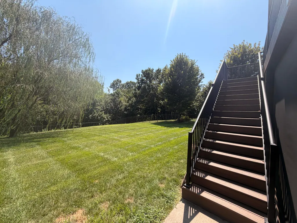
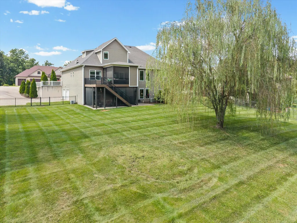
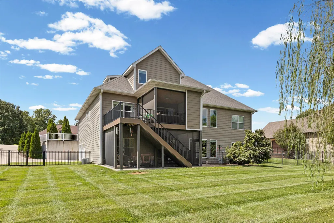
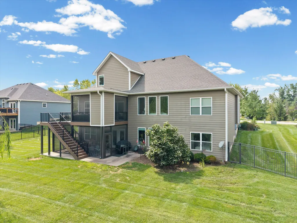
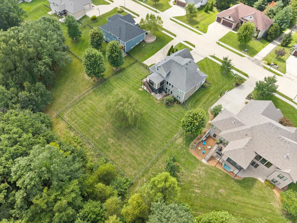
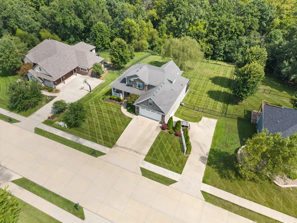
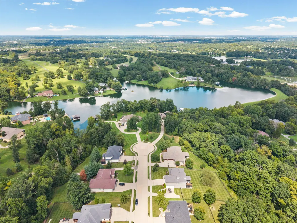
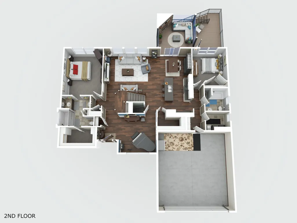
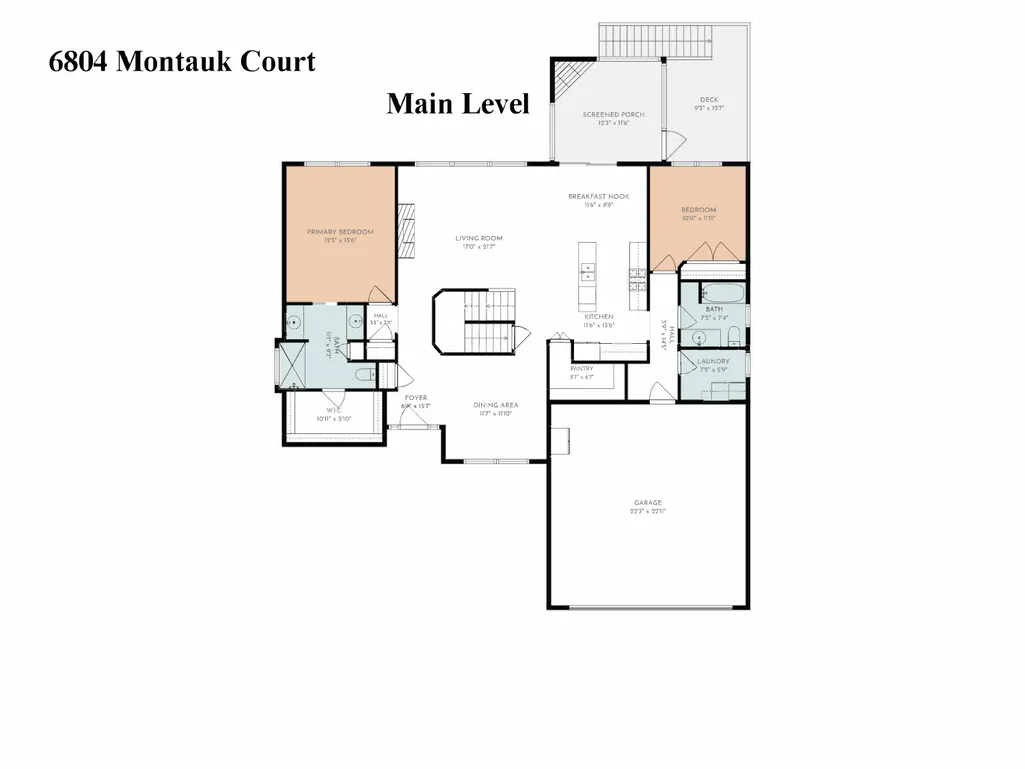
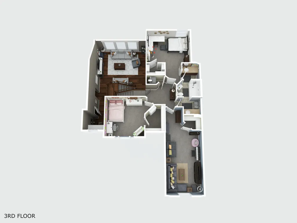
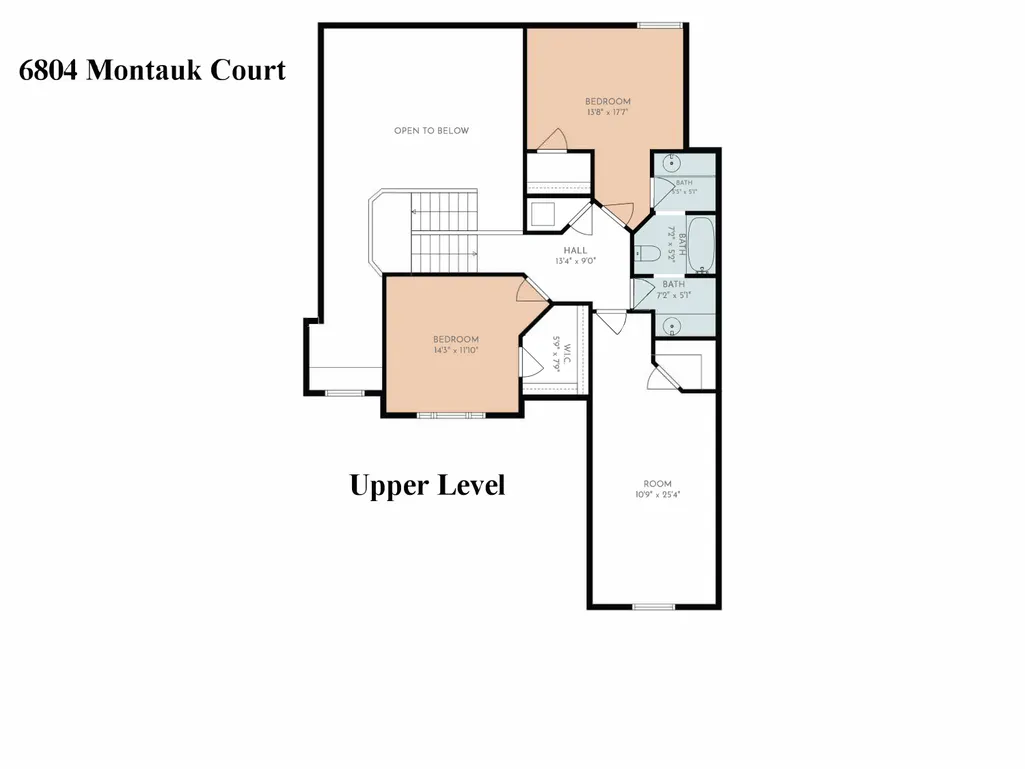
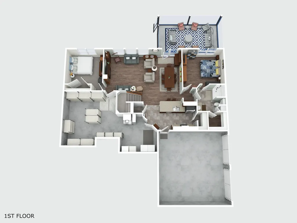
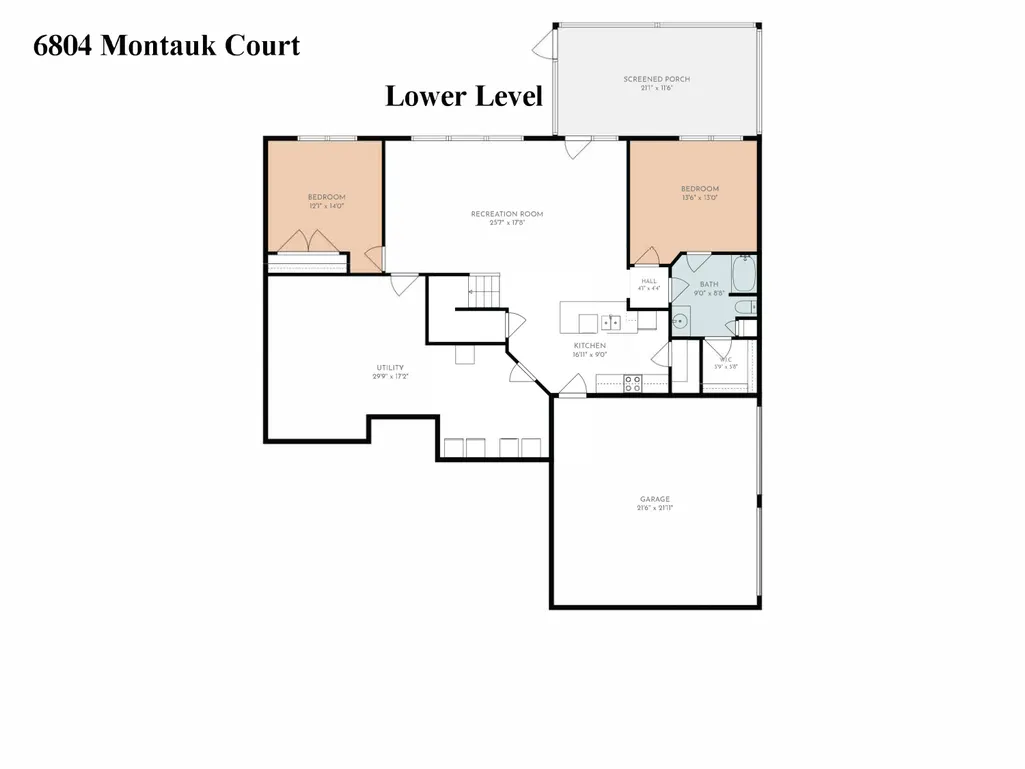
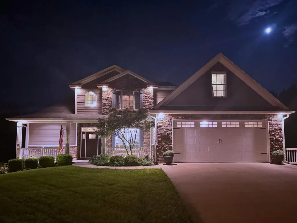
Gorgeous home with a 4-car garage sitting on a fenced, nearly one-acre cul-de-sac lot. This nearly 4,000 sq ft home offers a remarkably versatile floor plan that's rarely seen - in the best of ways. The 1.5-story main residence has a main-level primary suite, spacious living and dining areas, a well-appointed kitchen with a hidden pantry, a screened deck with fireplace and 2-car garage. Upstairs are 2 more bedrooms, a full bath, and bonus space. The lowest level is essentially a home of its own. It has a full kitchen, living area, 2 bedrooms, full bath, laundry, separate entrance, huge screened patio, and its OWN 2-car garage. Two distinct living spaces. With an enormous yard backing onto the woods, this is an exceptional home with possibilities that are incredibly difficult to find. What truly sets Montauk apart isn't simply the square footage - it's how differently the space can work. The main residence offers easy everyday living with the primary suite, kitchen, laundry, screened deck, and garage all on the main level, while the upstairs adds bedrooms and bonus space when you need it. The walkout lower level takes that flexibility to another level. With its own kitchen, living area, bedrooms, bath, laundry, separate entrance, screened patio, and dedicated 2-car garage, it can function remarkably independently while still being part of the home. It's ideal for multigenerational living, extended stays, work or hobby space, or simply having room to adapt as life changes. Add the fenced, nearly-acre lot, peaceful wooded backdrop, and two separate 2-car garages, and you have a combination that's genuinely difficult to duplicate. Room to spread out, room to come together, and options for whatever comes next.
| Elementary School | Middle School | High School |
|---|---|---|
| Beulah Ralph Elementary School | John Warner Middle School | Rock Bridge High School |
| Price History | |
|---|---|
| 8/22/2026 | Listed $888,000 |
General Features
| Attached Detached | Detached |
|---|---|
| Heating | Forced Air |
| Cooling | Central Electric,Ceiling/PaddleFan(s) |
| Utilities | Fiber Optic Internet,Water-City,Cable Ready,Electric-County,Trash-City |
| Roof | Architectural Shingle |
| Appliances | Tankless Water Heater,Microwave,Gas Range,Disposal,Dishwasher,Instant Hot Water,Water Softener Owned |
| Zoning | Planned District |
| HOA Fee | 100 |
| Garage Spaces | 4 |
| Patio/Porch Features | Covered,Composite,Screened,Concrete,Back,Deck,Front Porch |
| Architectural Style | Traditional |
| Security Features | Smoke Detector(s) |
| Year Built | 2013 |
| Property Subtype | Single Family Residence |
| Tax Year | 2025 |
| Assoc Fee Paid Per | Annual |
| County | Boone |
| New Construction | false |
| Property Type | Residential |
| HOA | true |
| Subdivision Name | DEERFIELD RIDGE |
| Other Structures | None |
| Total Rooms | 18 |
| Full Baths | 4 |
| Status | Active |
| High School | Rock Bridge |
| City | COLUMBIA |
| High School District | Columbia |
| Lot Size Units | Acres |
| Lot Size Square Feet | 34200 |
| Elementary School | Beulah Ralph |
| Tax Annual Amount | 6726.13 |
| Middle/Junior High School | John Warner |
| Builder Name | Anderson |
Interior Features
| Interior Amenities | Primary Downstairs,Walk-in Pantry,Soft Close Cabinets,High Spd Int Access,Handicap Modified,Stand AloneShwr/MBR,Split Bedroom Design,Walk in Closet(s),Additional Laundry Hookup(s),Radon Mit Ready,Breakfast Room,Formal Dining,Cabinets-Custom Blt,Granite Counters,Kitchen Island,Pantry |
|---|---|
| Flooring | Wood,Carpet,Laminate,Tile |
| Air Conditioning Y/N | true |
| Heating Y/N | true |
| Fireplace Y/N | true |
| Laundry Features | Laundry-Main Floor |
| Total Bedrooms | 6 |
| Total Baths | 4 |
Exterior Features
| Fencing | Backyard,Full |
|---|---|
| Parking Features | Attached,Driveway,Paved |
| Lot Features | Sprinkler-In Ground |
| Lot Size Area | 0.8 |
| Building Area Total | 3887 |
| Lot Size Acres | 0.8 |
Amenities
- Foreclosure
- Views
- Short Sale
- New Construction
- Adult 55+
- Lease To Own
- No HOA Fees
- Furnished
- Primary On Main
- Air Conditioning
- Seller Finance
- Green
- Fixer Upper
- Horse
- Golf
- Fireplace
- Deck
- Garage
- Basement
- Pool
Property vs Single Family Average in 65203
Price
Taxes
Year Built
 These Properties are provided courtesy of Broker Reciprocity/IDX Lake Of The Ozarks Board of REALTORS® and Bagnell Dam Association of REALTORS® MLS, Inc. Multiple Listing Service. This information is copyrighted by The Lake Of The Ozarks Board of REALTORS® and The Bagnell Dam Association of REALTORS® MLS, Inc. Multiple Listing Service. Information is being provided for consumers' personal, non-commercial use and may not be used for any purpose other than to identify prospective properties
 The territorial jurisdiction of the Jefferson City Area Board of REALTORS®, Inc. includes Cole, Callaway, Moniteau, and Osage Counties. This representation is based in whole or part on data supplied by the Multiple Listing Service of the Jefferson City Area Board of REALTORS®, Inc. Neither the Board nor its MLS guarantees or is any way responsible for its accuracy. Data maintained by the Board or its MLS may not reflect all real estate activity in the market.

 Heart Of Missouri Board Of REALTORS® All information deemed reliable but not guaranteed. All properties are subject to prior sale, change or withdrawal. Neither listing broker(s) or information provider(s) shall be responsible for any typographical errors, misinformation, misprints and shall be held totally harmless. Listing(s) information is provided for consumer's personal, non-commercial use and may not be used for any purpose other than to identify prospective properties consumers may be
 All information deemed reliable but not guaranteed. All properties are subject to prior sale, change or withdrawal. Neither listing broker(s) or information provider(s) shall be responsible for any typographical errors, misinformation, misprints and shall be held totally harmless. Listing(s) information is provided for consumer's personal, non-commercial use and may not be used for any purpose other than to identify prospective properties consumers may be interested in purchasing. The data relating
