
Address
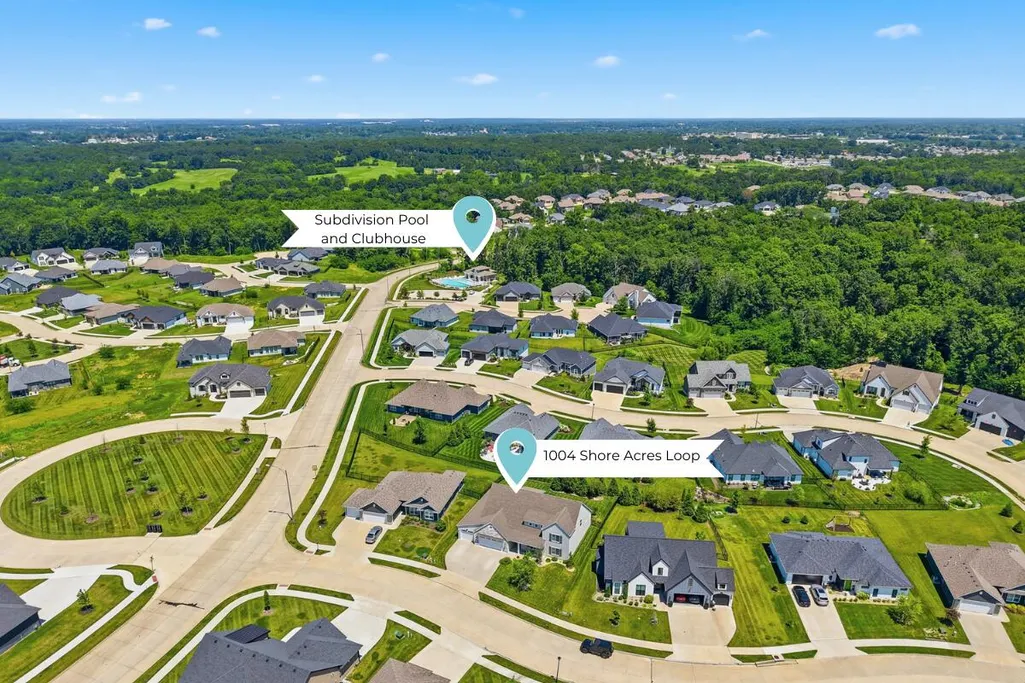
1004 Shore Acres Loop, COLUMBIA, MO
Price
$ 572,000
Property Attributes
- MLS#435945
- TypeSingle Family
- Listing Status Active
- CountyBoone
- CityCOLUMBIA
- AreaSoutheast
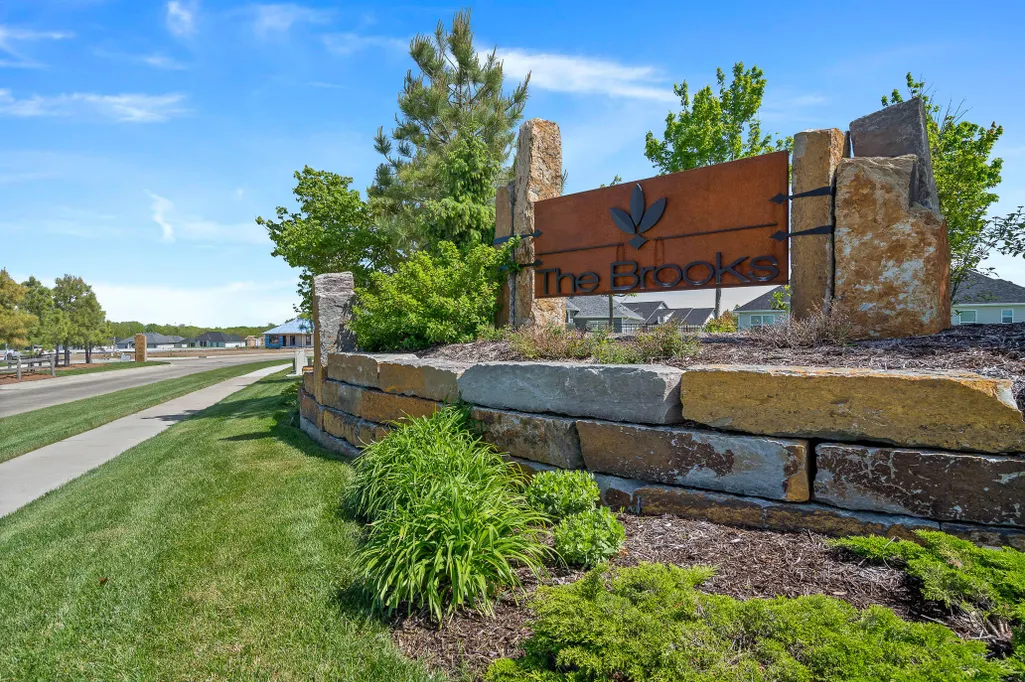
- NeighborhoodTHE BROOKS
- Zip65201
- Style
- Year Built2021
- Taxes$ 5985
- Price$ 572,000
- Bedrooms4
- Full Bathrooms3
- Half Bathrooms0
- Sqr Footage2792
Data Source:
Columbia MO MLS (CBORMLS)
Property Description
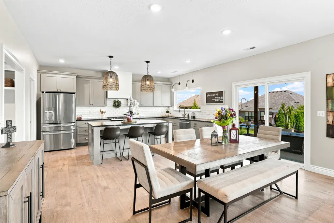
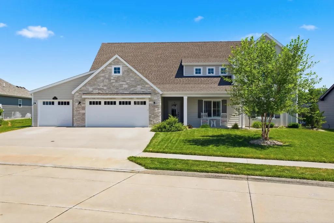
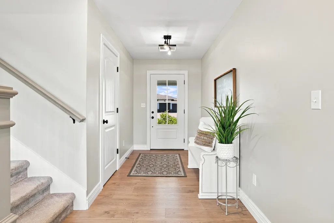
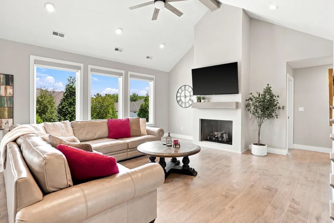
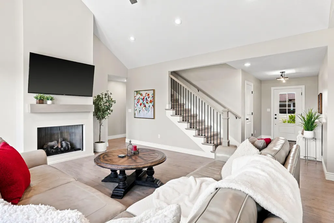
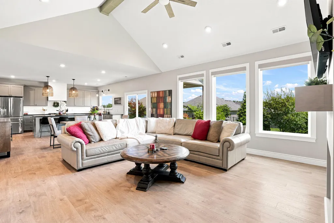
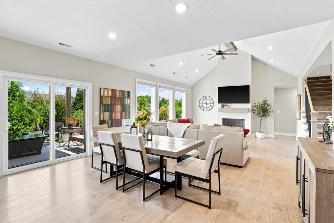
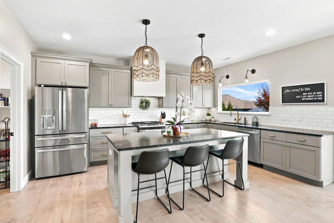
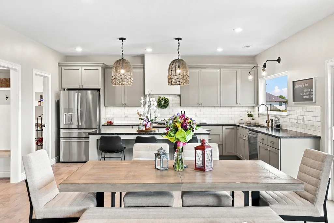
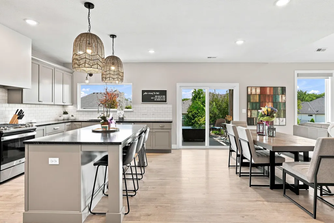
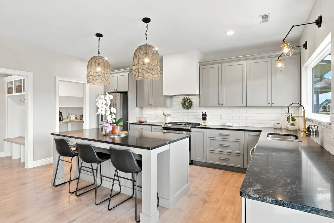
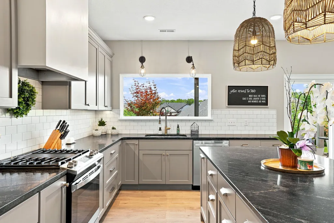
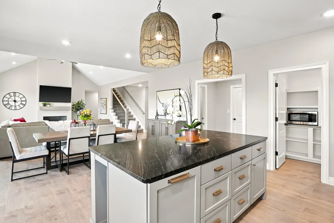
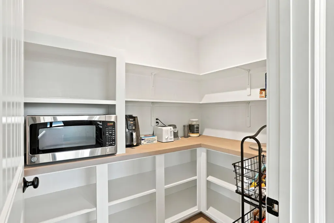
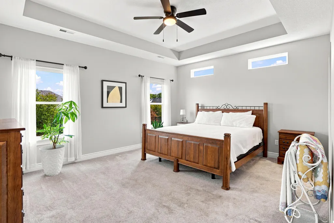
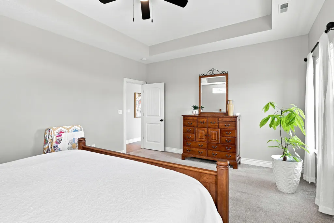
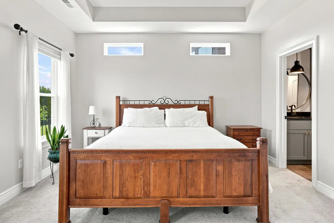
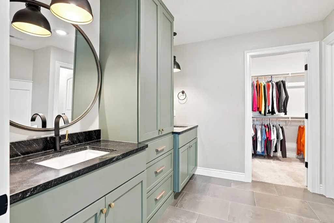
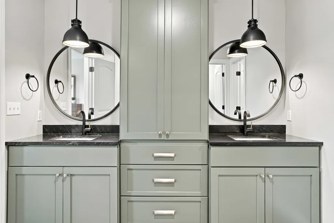
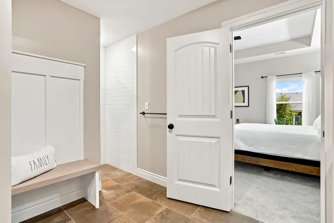
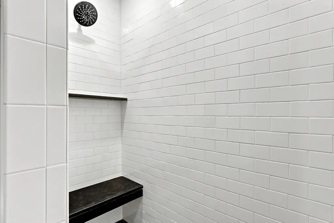
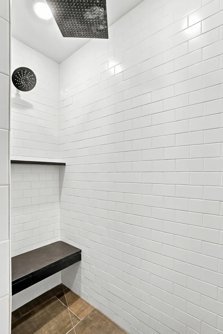
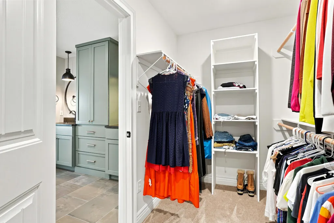
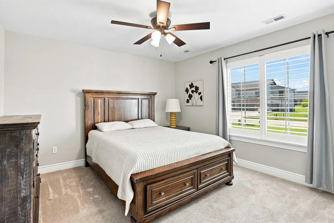
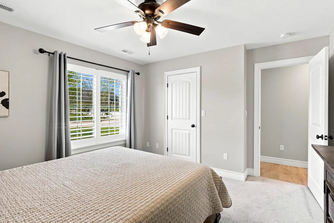
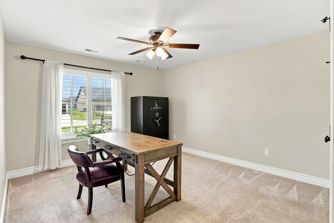
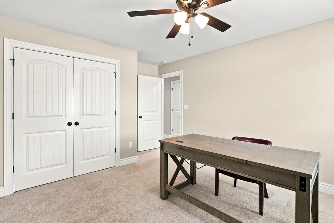
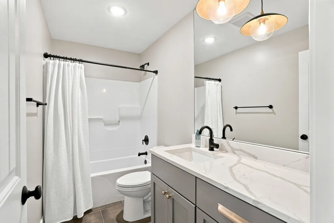
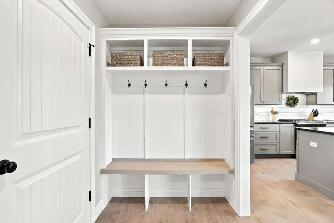
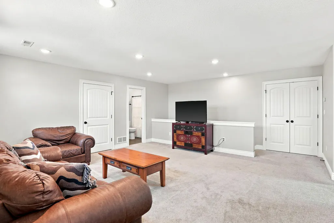
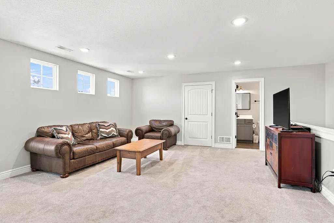
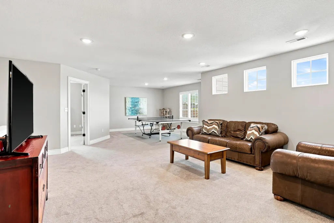
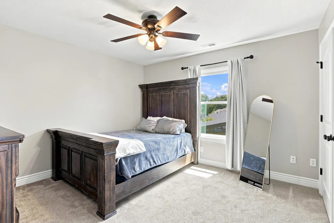
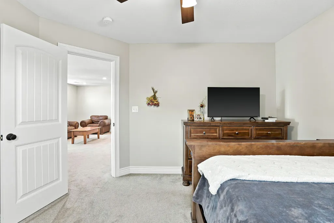
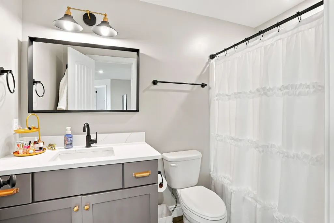
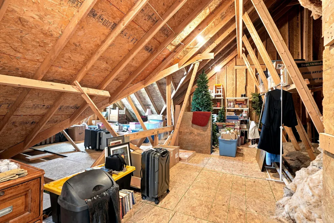
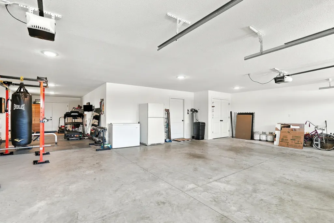
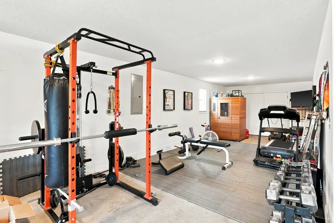
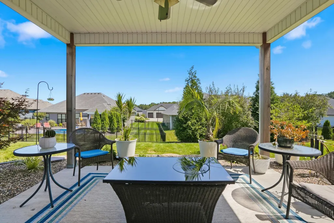
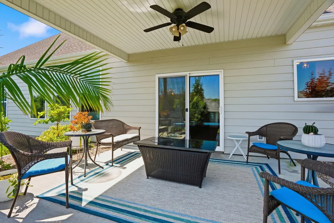
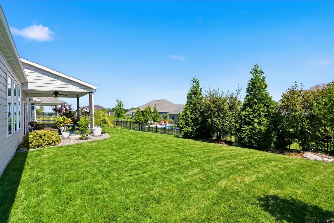
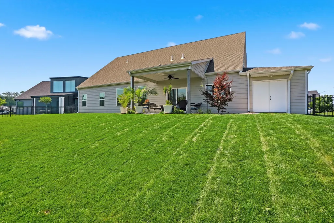
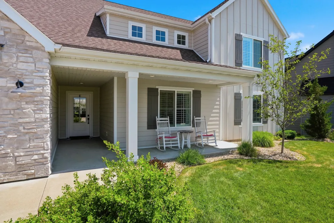
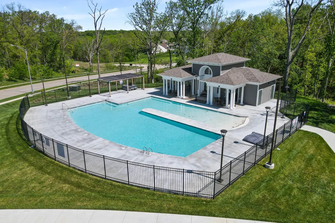
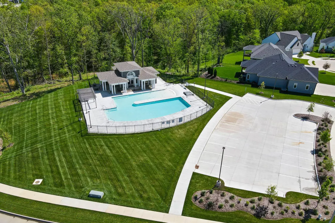
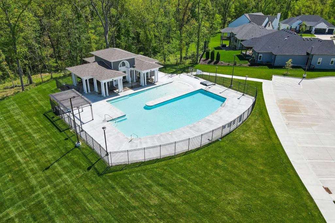
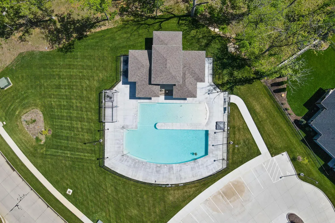
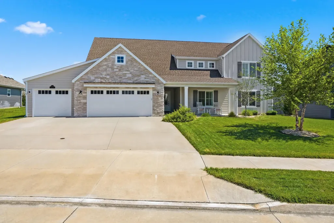
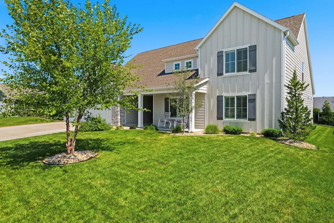
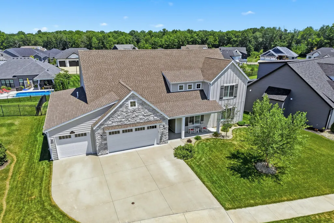
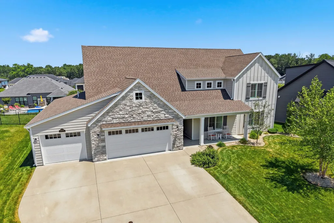
Move right into this like-new 1.5-story slab home with over 2,700 finished square feet, packed with thoughtful design, custom finishes, and standout space. Offering a total of 4 bedrooms and 3 full bathrooms, the layout includes three bedrooms on the main level plus a private upper-level bedroom with its own living/rec space and full bath, ideal for guests, multi-generational living, or a home office retreat. A unique feature you won't find often is the 4-car tandem garage, perfect for extra vehicles, a home gym setup, bikes, or lawn equipment. An impressive unfinished attic space adds exceptional storage and offers potential for future expansion. Freshly painted throughout and beautifully updated with a new roof, gutters, downspouts, and garage door in 2023, this home shines. The living room is a showstopper with a vaulted ceiling and beam detail, expansive windows, and a cozy gas fireplace anchoring the space. The bright, open kitchen is loaded with custom touches including soft-close custom cabinetry, stylish fixtures, tile backsplash, a gas range with vent hood, a large center island with seating, and a picture window overlooking the beautifully landscaped backyard. A walk-in pantry with built-in shelving completes this highly functional space. The primary suite is exceptional, featuring dual vanities, a walk-in tiled shower, separate water closet, and a generous walk-in closet. Outside, enjoy a peaceful backyard with aluminum fencing, a covered patio, and lovely landscaping including a treed privacy screen. Located in The Brooks, the neighborhood pool and clubhouse are just around the corner. Buyer to verify all facts including but not limited to schools, taxes, sq. footage, room sizes, zoning, easements, HOA fees, restrictions, etc.
| Elementary School | Middle School | High School |
|---|---|---|
| Cedar Ridge Elementary School | Oakland Middle School | Battle High School |
| Price History | |
|---|---|
| 7/15/2026 | Listed $572,000 |
General Features
| Attached Detached | Detached |
|---|---|
| Heating | High Efficiency Furnace,Forced Air,Natural Gas |
| Cooling | Central Electric,Ceiling/PaddleFan(s) |
| Utilities | Water-City,Electric-County,Trash-City |
| Roof | Architectural Shingle |
| Appliances | Refrigerator,Microwave,Gas Range,Exhaust Fan,Disposal,Dishwasher,Water Softener Owned |
| Zoning | Single Family Res |
| HOA Fee | 600 |
| Garage Spaces | 4 |
| Patio/Porch Features | Covered,Concrete,Back,Front Porch |
| Security Features | Smoke Detector(s) |
| Year Built | 2021 |
| Property Subtype | Single Family Residence |
| Tax Year | 2025 |
| Assoc Fee Paid Per | Annual |
| County | Boone |
| Property Type | Residential |
| HOA | true |
| Subdivision Name | THE BROOKS |
| Total Rooms | 18 |
| Full Baths | 3 |
| Status | Active |
| High School | Battle |
| City | COLUMBIA |
| High School District | Columbia |
| Elementary School | Cedar Ridge |
| Tax Annual Amount | 5985.82 |
| Middle/Junior High School | Oakland |
| Virtual Tour | https://player.vimeo.com/video/1210208049?byline=0&title=0&owner=0&name=0&logos=0&profile=0&profilepicture=0&vimeologo=0&portrait=0 |
| Builder Name | Spillman |
Interior Features
| Interior Amenities | Primary Downstairs,Walk-in Pantry,Breakfast Bar,High Spd Int Access,Tub/Shower,Stand AloneShwr/MBR,Walk in Closet(s),Washer/DryerConnectn,Smart Thermostat,Eat-in Kitchen,Kit/Din Combo,Liv/Din Combo,Granite Counters,Cabinets-Wood,Kitchen Island |
|---|---|
| Flooring | Vinyl Plank,Carpet,Tile |
| Air Conditioning Y/N | true |
| Heating Y/N | true |
| Window Features | Window Treatments Some,Windows-Vinyl |
| Fireplace Y/N | true |
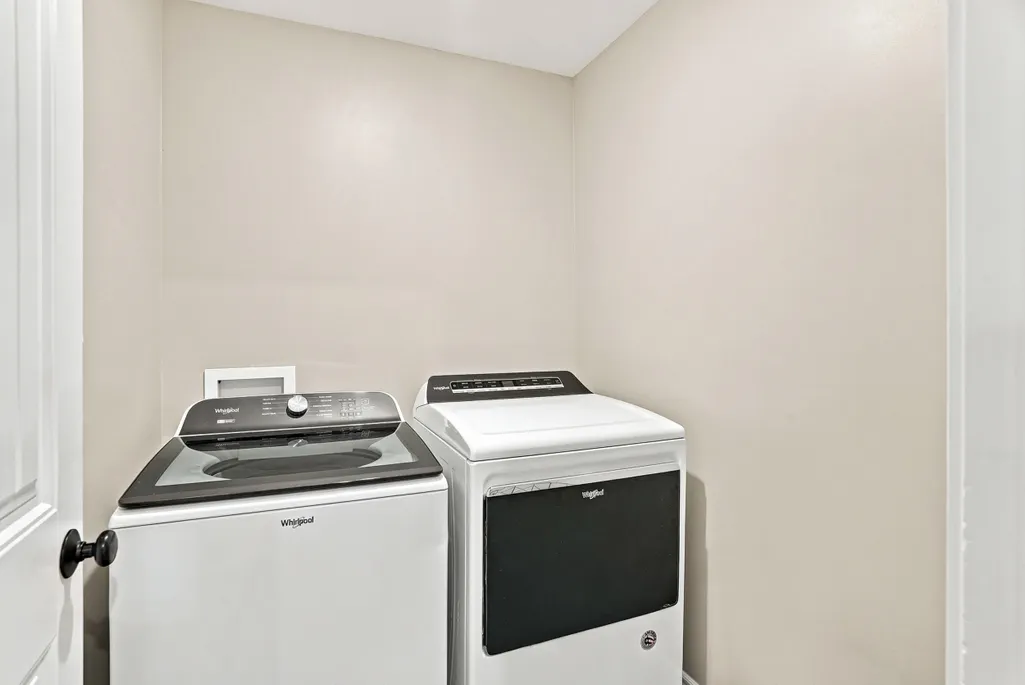
| Laundry Features | Laundry-Main Floor |
| Total Bedrooms | 4 |
| Total Baths | 3 |
Exterior Features
| Fencing | Backyard,Metal |
|---|---|
| Parking Features | Garage Door Opener,Attached,Tandem,Driveway,Paved |
| Lot Features | Level,Rolling Slope |
| Building Area Total | 2792 |
Amenities
- Foreclosure
- Views
- Short Sale
- New Construction
- Adult 55+
- Lease To Own
- No HOA Fees
- Furnished
- Primary On Main
- Air Conditioning
- Seller Finance
- Green
- Fixer Upper
- Horse
- Golf
- Fireplace
- Deck
- Garage
- Basement
- Pool
Property vs Single Family Average in 65201
Price
Taxes
Year Built
 These Properties are provided courtesy of Broker Reciprocity/IDX Lake Of The Ozarks Board of REALTORS® and Bagnell Dam Association of REALTORS® MLS, Inc. Multiple Listing Service. This information is copyrighted by The Lake Of The Ozarks Board of REALTORS® and The Bagnell Dam Association of REALTORS® MLS, Inc. Multiple Listing Service. Information is being provided for consumers' personal, non-commercial use and may not be used for any purpose other than to identify prospective properties
 The territorial jurisdiction of the Jefferson City Area Board of REALTORS®, Inc. includes Cole, Callaway, Moniteau, and Osage Counties. This representation is based in whole or part on data supplied by the Multiple Listing Service of the Jefferson City Area Board of REALTORS®, Inc. Neither the Board nor its MLS guarantees or is any way responsible for its accuracy. Data maintained by the Board or its MLS may not reflect all real estate activity in the market.

 Heart Of Missouri Board Of REALTORS® All information deemed reliable but not guaranteed. All properties are subject to prior sale, change or withdrawal. Neither listing broker(s) or information provider(s) shall be responsible for any typographical errors, misinformation, misprints and shall be held totally harmless. Listing(s) information is provided for consumer's personal, non-commercial use and may not be used for any purpose other than to identify prospective properties consumers may be
 All information deemed reliable but not guaranteed. All properties are subject to prior sale, change or withdrawal. Neither listing broker(s) or information provider(s) shall be responsible for any typographical errors, misinformation, misprints and shall be held totally harmless. Listing(s) information is provided for consumer's personal, non-commercial use and may not be used for any purpose other than to identify prospective properties consumers may be interested in purchasing. The data relating
