

Address
814 Lockport Dr, CENTRALIA, MO
Price
$ 1,899,990
Property Attributes
- MLS#435073
- TypeSingle Family
- Listing Status Active
- CountyBoone
- CityCENTRALIA
- AreaBoone Northeast
- NeighborhoodCOBBLESTONE LAKE ESTATES
- Zip65240
- StyleTraditional
- Year Built2015
- Taxes$ 11219
- Price$ 1,899,990
- Bedrooms7
- Full Bathrooms5
- Half Bathrooms2
- Sqr Footage9547
- Lot Size4.12 Acres
Data Source:
Columbia MO MLS (CBORMLS)
Property Description
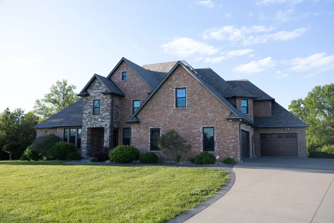
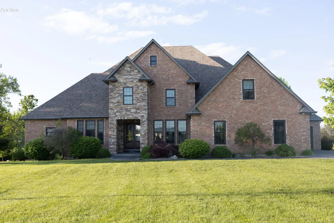
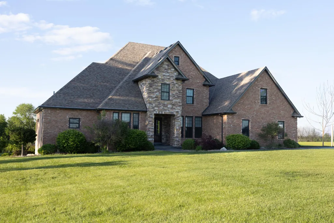
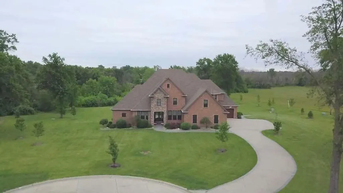
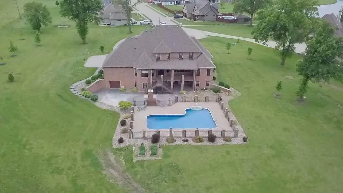
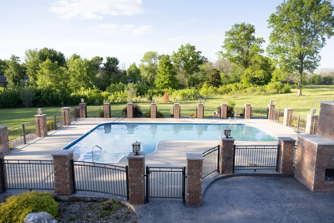
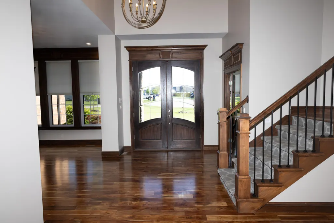
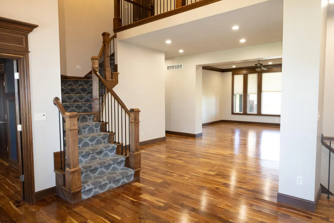
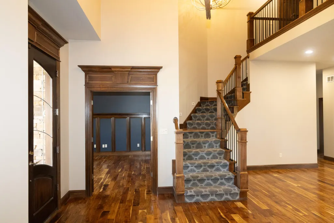
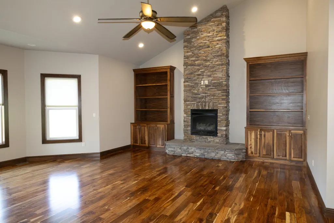
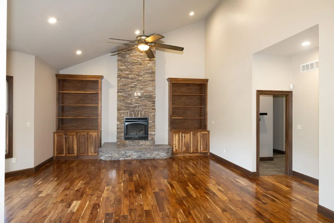
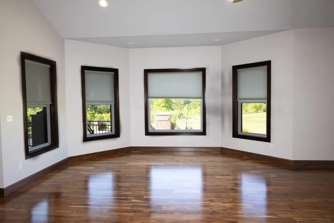
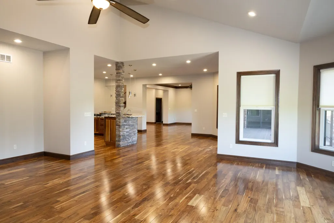
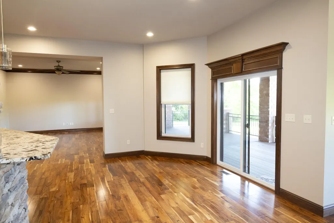
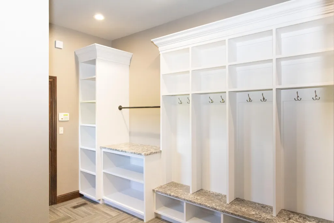
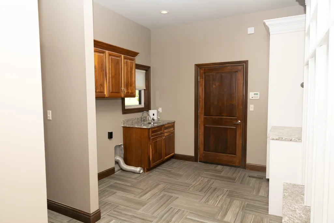
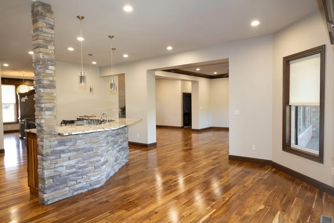
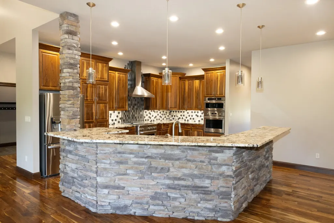
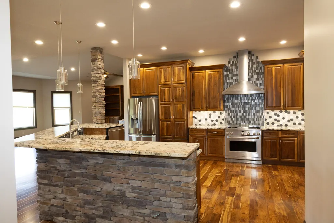
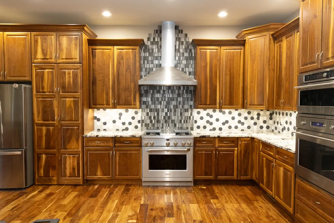
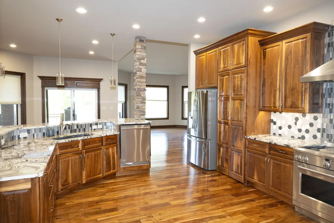
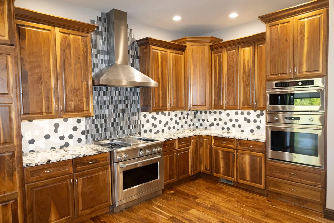
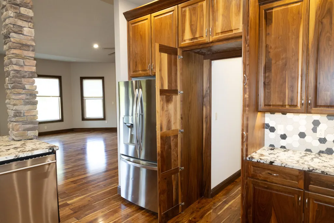
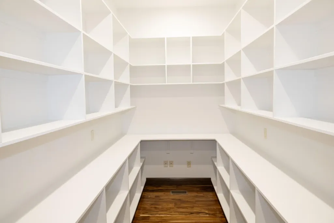
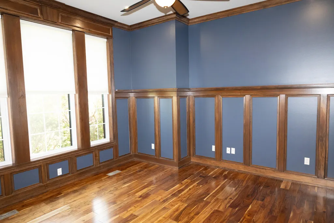
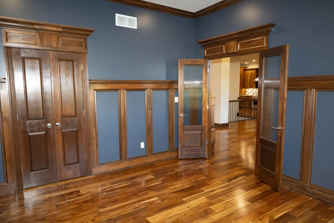
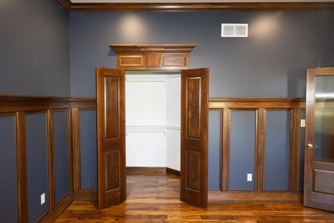
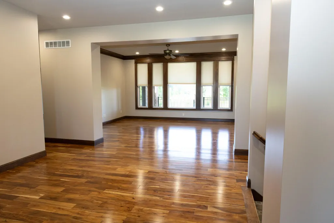
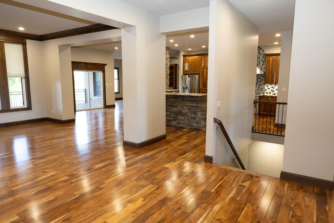
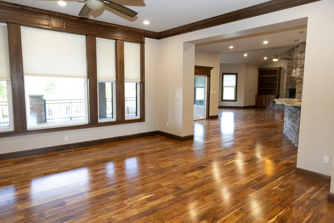
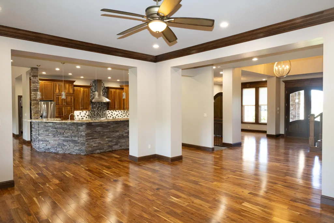
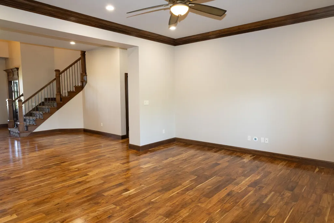
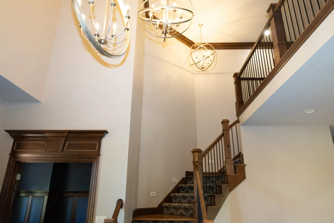
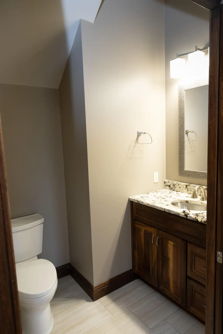
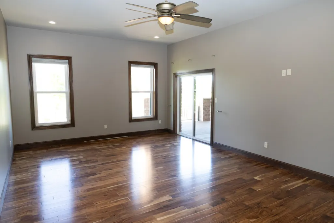
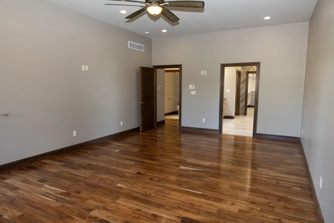
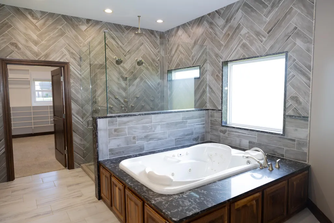
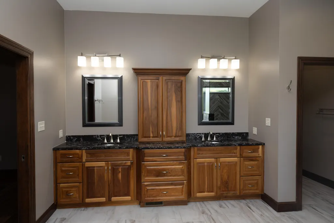
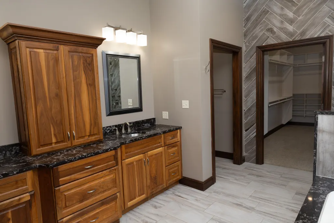
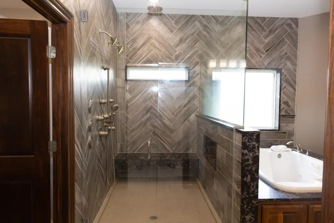
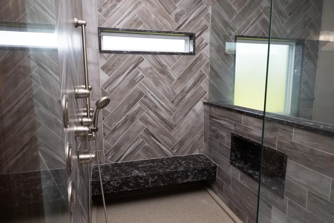
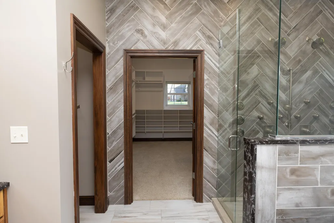
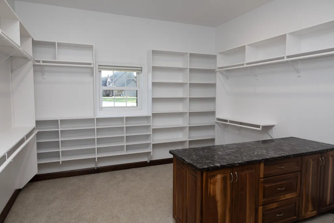
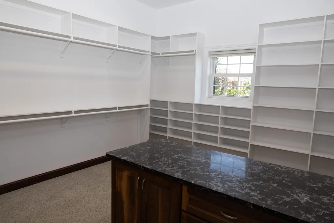
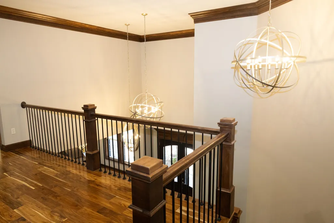
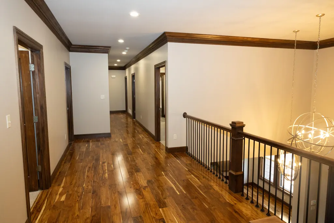
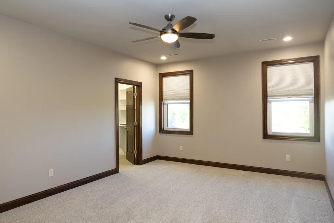
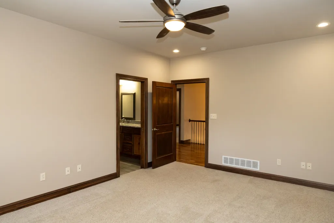
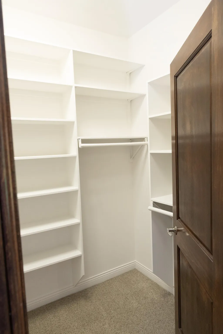
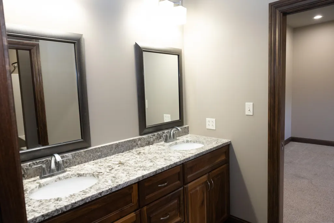
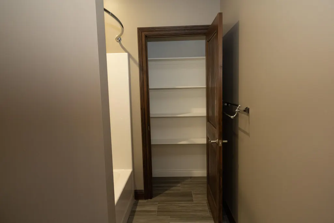
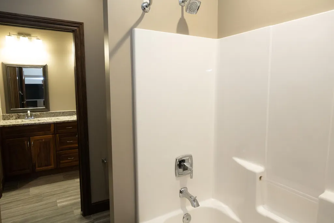
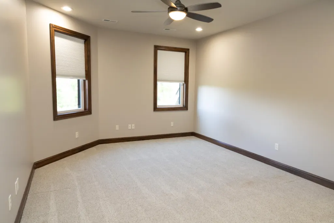
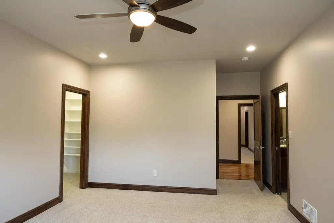
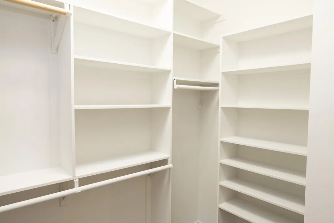
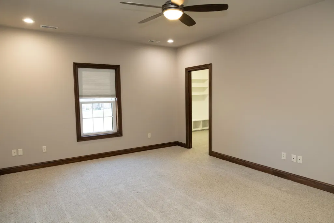
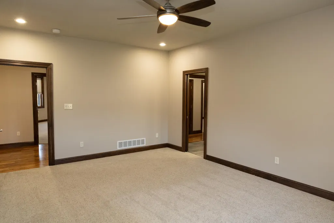
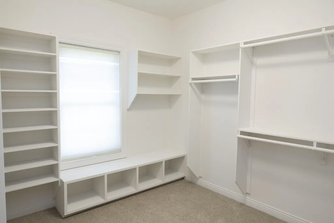
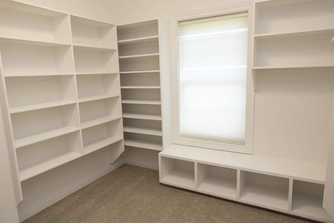
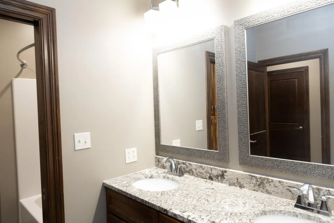
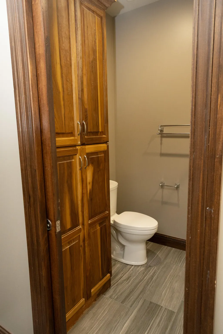
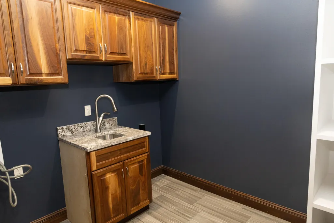
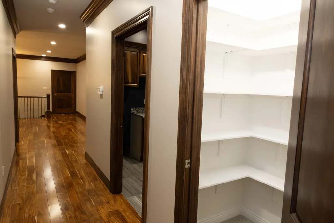
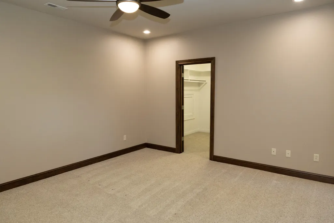
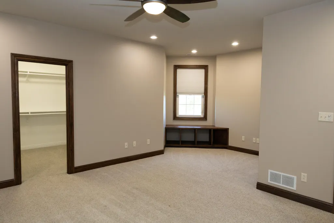
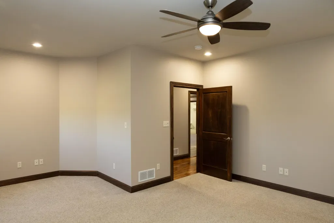
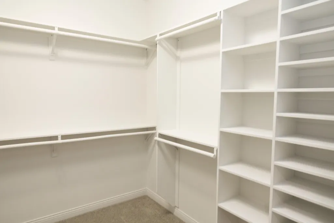
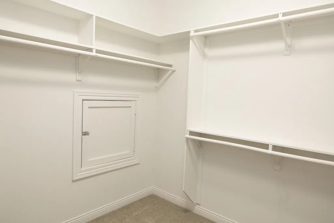
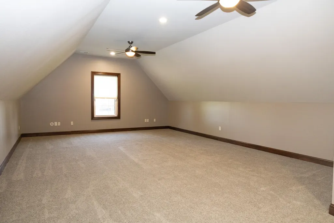
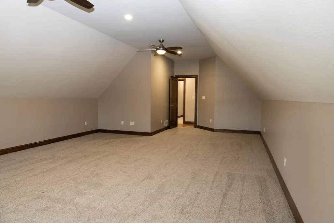
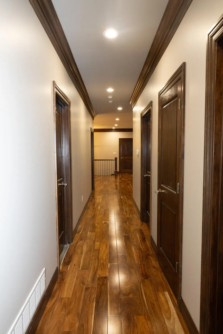
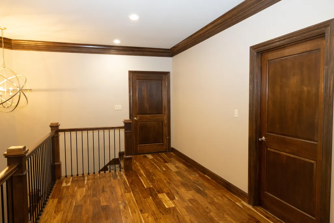
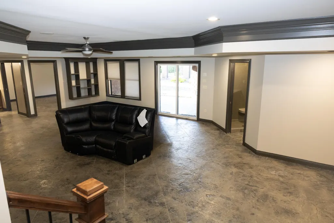
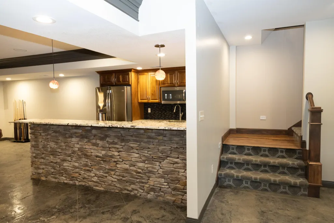
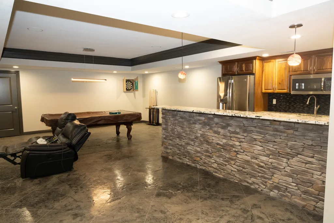
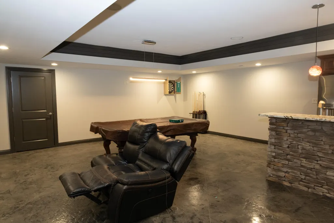
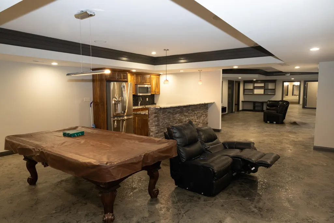
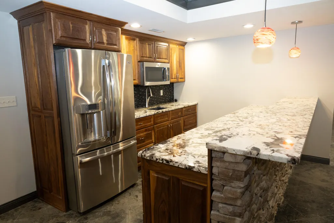
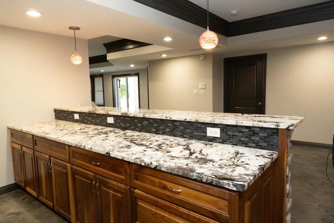
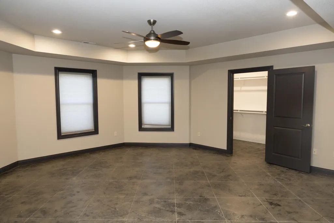
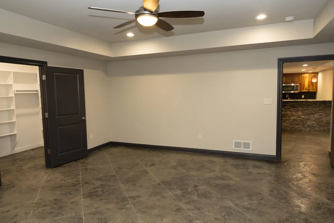
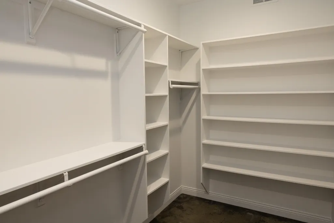
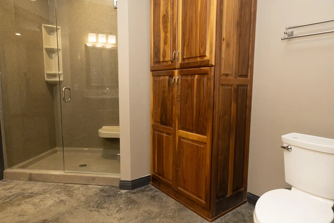
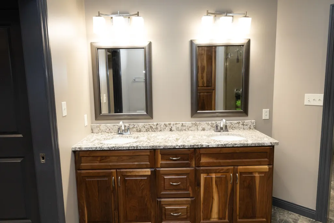
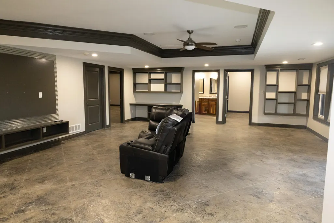
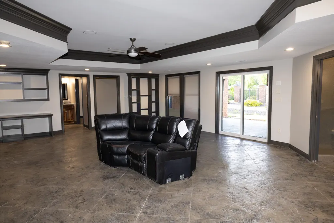
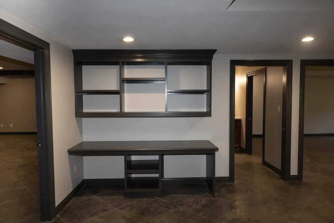
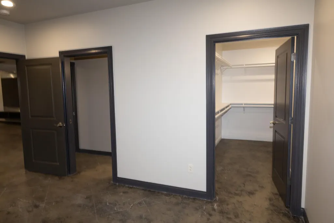
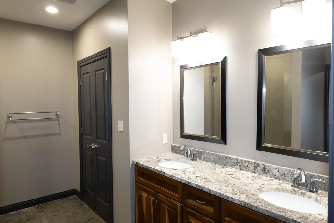
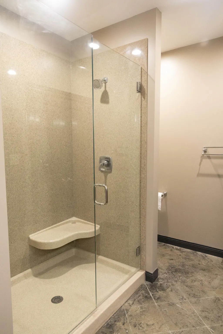
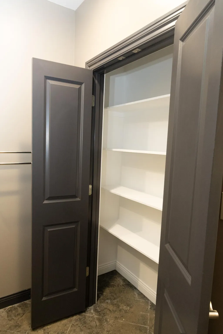
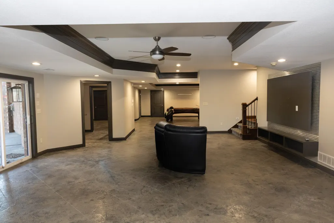
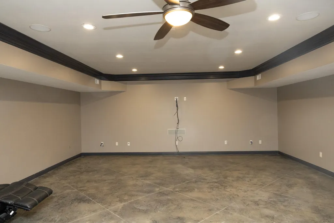
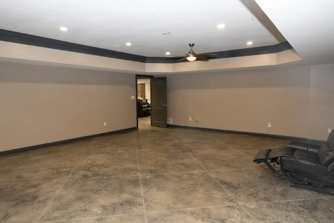
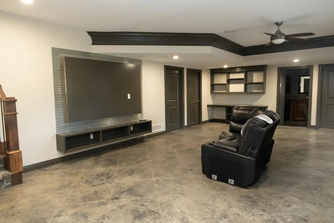
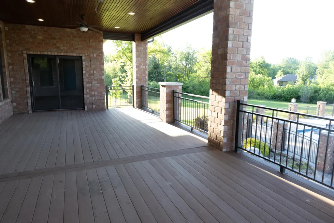
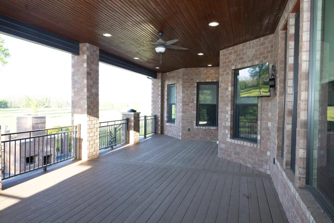
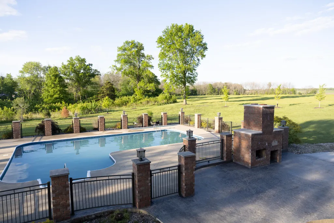
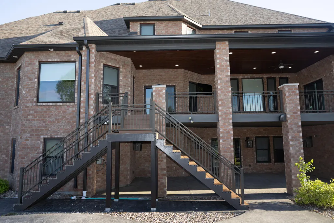
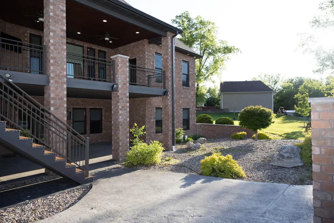
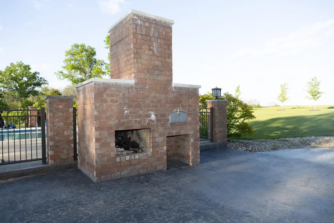
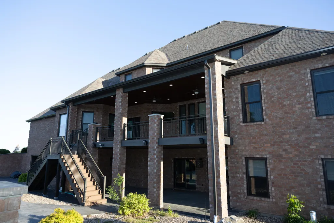
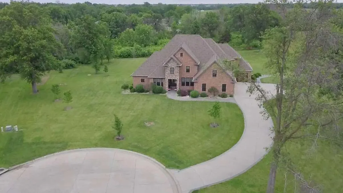
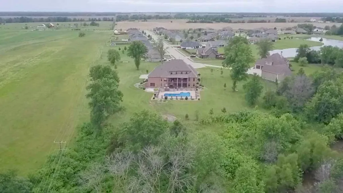
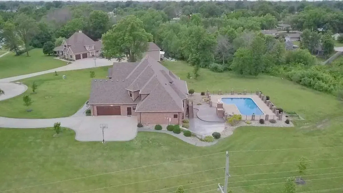
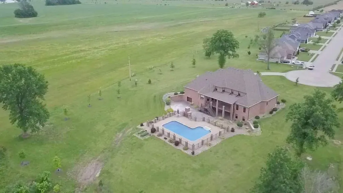
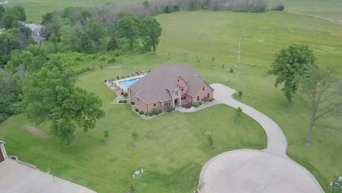
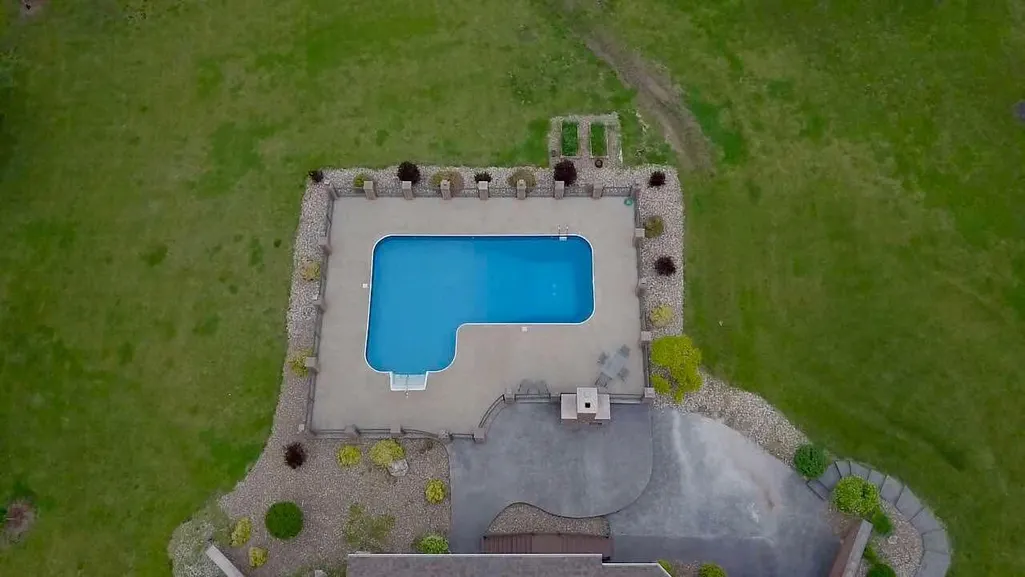
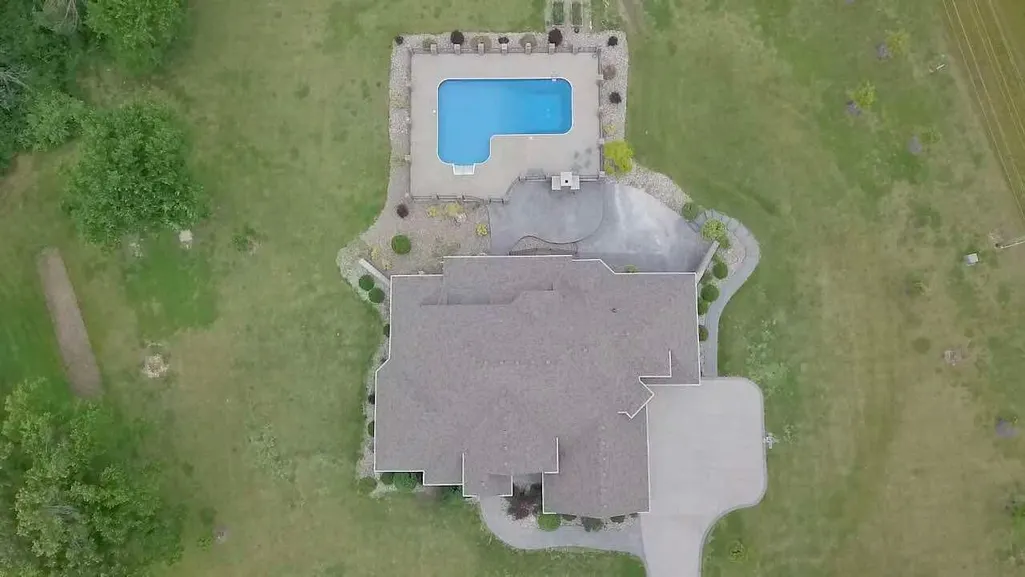
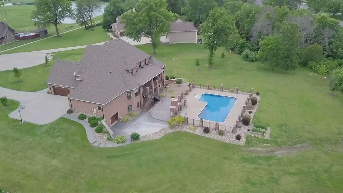
Welcome to luxury living at its finest. This extraordinary custom-built house offers over 9,000 square feet of beautifully designed living space with 7 bedrooms and 7 bathrooms, combining elegance, comfort, and functionality in every detail. From the moment you step through the grand entryway, you'll be captivated by the soaring ceilings, rich hardwood floors, stunning staircase, and upscale finishes throughout. The main level offers an ideal layout with multiple gathering spaces including a formal dining room, spacious living room, private office, and an additional family room, giving everyone room to spread out while still feeling connected. Designed for both entertaining and everyday living, the gourmet kitchen boasts granite countertops, dual ovens, abundant custom made Amish cabinetry, and a hidden walk-in pantry that adds both charm and convenience. The spacious main-level master suite serves as a true retreat, featuring a spa-inspired bathroom complete with a massive walk-in shower with multiple shower heads. The oversized walk-in closet features built-in shelving and a custom laundry island with cabinetry for exceptional storage and organization. The master suite also offers private access to the expansive composite deck, which can also be accessed from the breakfast nook, creating the perfect place to enjoy quiet mornings or evening relaxation. The main-level laundry room is thoughtfully designed with built-in cubbies, a folding station, and utility sink to keep life organized. Upstairs, you'll find four generously sized bedrooms, each featuring large custom closets with exceptional storage, a separate laundry room, and an expansive bonus room perfect for a playroom, media space, or additional living area. The finished basement is built for entertaining with a large recreation area, custom bar, entertainment space, and a built-in storm shelter for added peace of mind. Step outside to your private backyard oasis featuring an L-shaped in-ground saltwater pool, built-in pizza oven, and outdoor fireplace -- the perfect setting for hosting guests or relaxing with family year-round. This one-of-a-kind property seamlessly blends luxury, space, and thoughtful design into a home that truly has it all.
| Elementary School | Middle School | High School |
|---|---|---|
| Centralia Elementary School | Centralia Middle School | Centralia High School |
| Price History | |
|---|---|
| 6/5/2026 | Listed $1,899,990 |
General Features
| Attached Detached | Detached |
|---|---|
| Heating | Forced Air,Geothermal,Electric |
| Cooling | Geothermal,Central Electric |
| Utilities | Fiber Optic Internet,Water-City,Trash-City |
| Roof | ArchitecturalShingle |
| Appliances | Refrigerator,Microwave,Disposal,Dishwasher,Cooktop-Gas,Oven,ENERGY STAR Qualified Appliances,Built-In Gas Range,Built-In Gas Oven,Built-In Electric Oven,Water Softener Owned |
| Zoning | Single Family Res |
| Garage Spaces | 3 |
| Patio/Porch Features | Covered,Stamped Concrete,Composite,Concrete,Back,Deck,Rear Porch,Front Porch |
| Architectural Style | Traditional |
| Pool Features | Pool-In Ground |
| Security Features | Security Cameras,Security System,Smoke Detector(s) |
| Year Built | 2015 |
| Property Subtype | Single Family Residence |
| Tax Year | 2025 |
| County | Boone |
| Property Type | Residential |
| HOA | false |
| Subdivision Name | COBBLESTONE LAKE ESTATES |
| Garage Y/N | true |
| Total Rooms | 14 |
| Full Baths | 5 |
| Status | Active |
| High School | Centralia |
| City | CENTRALIA |
| High School District | Centralia |
| Lot Size Units | Acres |
| Lot Size Square Feet | 180000 |
| Elementary School | Centralia |
| Tax Annual Amount | 11219 |
| Middle/Junior High School | Centralia |
| Virtual Tour | https://app.cloudpano.com/tours/Z_6p35Fzl |
| Builder Name | Designed Innovations |
Interior Features
| Interior Amenities | Walk-in Pantry,Soft Close Cabinets,Safe Room,Breakfast Bar,High Spd Int Access,Walk in Closet(s),Main Lvl Master Bdrm,Bar,Bar-Wet Bar,Additional Laundry Hookup(s),Breakfast Room,Eat-in Kitchen,Formal Dining,Kit/Din Combo,Cabinets-Custom Blt,Granite Counters,Kitchen Island |
|---|---|
| Flooring | Wood,Carpet,Concrete |
| Air Conditioning Y/N | true |
| Heating Y/N | true |
| Window Features | Windows-Vinyl |
| Fireplace Y/N | true |
| Half Baths | 2 |
| Laundry Features | Laundry-Main Floor |
| Total Bedrooms | 7 |
| Total Baths | 7 |
Exterior Features
| Exterior Amenities | Driveway-Paved |
|---|---|
| Parking Features | Garage Dr Opener(s),Attached |
| Lot Features | Near Trail(s),Sprinkler-In Ground |
| Lot Size Area | 4.12 |
| Building Area Total | 9547 |
| Lot Size Acres | 4.12 |
Amenities
- Foreclosure
- Views
- Short Sale
- New Construction
- Adult 55+
- Lease To Own
- No HOA Fees
- Furnished
- Primary On Main
- Air Conditioning
- Seller Finance
- Green
- Fixer Upper
- Horse
- Golf
- Fireplace
- Deck
- Garage
- Basement
- Pool
Property vs Single Family Average in 65240
Price
Taxes
Year Built
 These Properties are provided courtesy of Broker Reciprocity/IDX Lake Of The Ozarks Board of REALTORS® and Bagnell Dam Association of REALTORS® MLS, Inc. Multiple Listing Service. This information is copyrighted by The Lake Of The Ozarks Board of REALTORS® and The Bagnell Dam Association of REALTORS® MLS, Inc. Multiple Listing Service. Information is being provided for consumers' personal, non-commercial use and may not be used for any purpose other than to identify prospective properties
 The territorial jurisdiction of the Jefferson City Area Board of REALTORS®, Inc. includes Cole, Callaway, Moniteau, and Osage Counties. This representation is based in whole or part on data supplied by the Multiple Listing Service of the Jefferson City Area Board of REALTORS®, Inc. Neither the Board nor its MLS guarantees or is any way responsible for its accuracy. Data maintained by the Board or its MLS may not reflect all real estate activity in the market.

 Heart Of Missouri Board Of REALTORS® All information deemed reliable but not guaranteed. All properties are subject to prior sale, change or withdrawal. Neither listing broker(s) or information provider(s) shall be responsible for any typographical errors, misinformation, misprints and shall be held totally harmless. Listing(s) information is provided for consumer's personal, non-commercial use and may not be used for any purpose other than to identify prospective properties consumers may be
 All information deemed reliable but not guaranteed. All properties are subject to prior sale, change or withdrawal. Neither listing broker(s) or information provider(s) shall be responsible for any typographical errors, misinformation, misprints and shall be held totally harmless. Listing(s) information is provided for consumer's personal, non-commercial use and may not be used for any purpose other than to identify prospective properties consumers may be interested in purchasing. The data relating
