
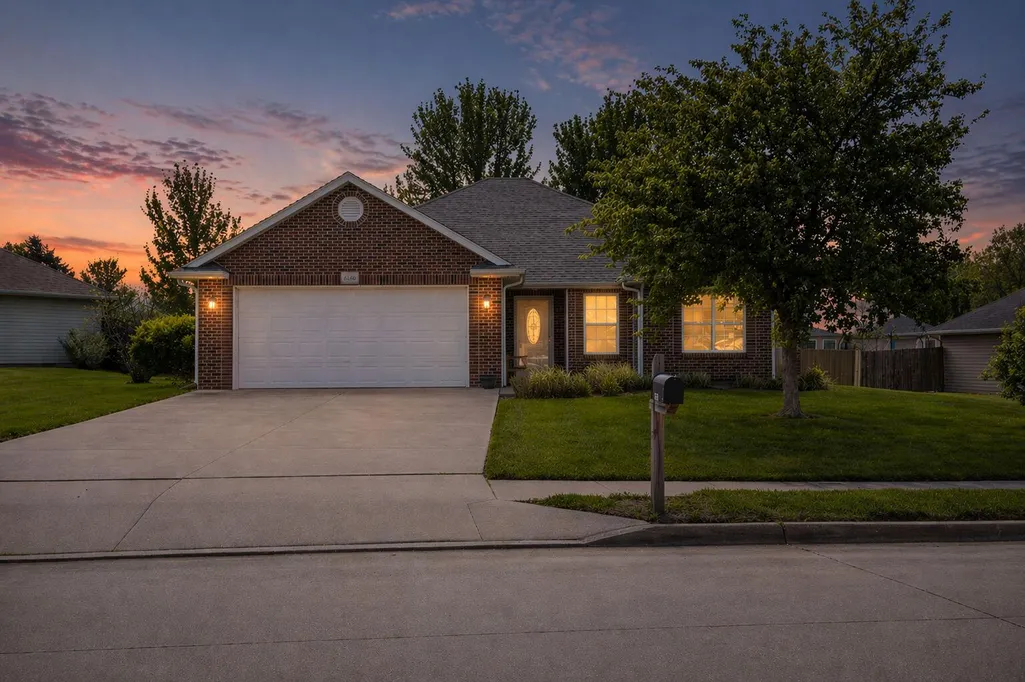
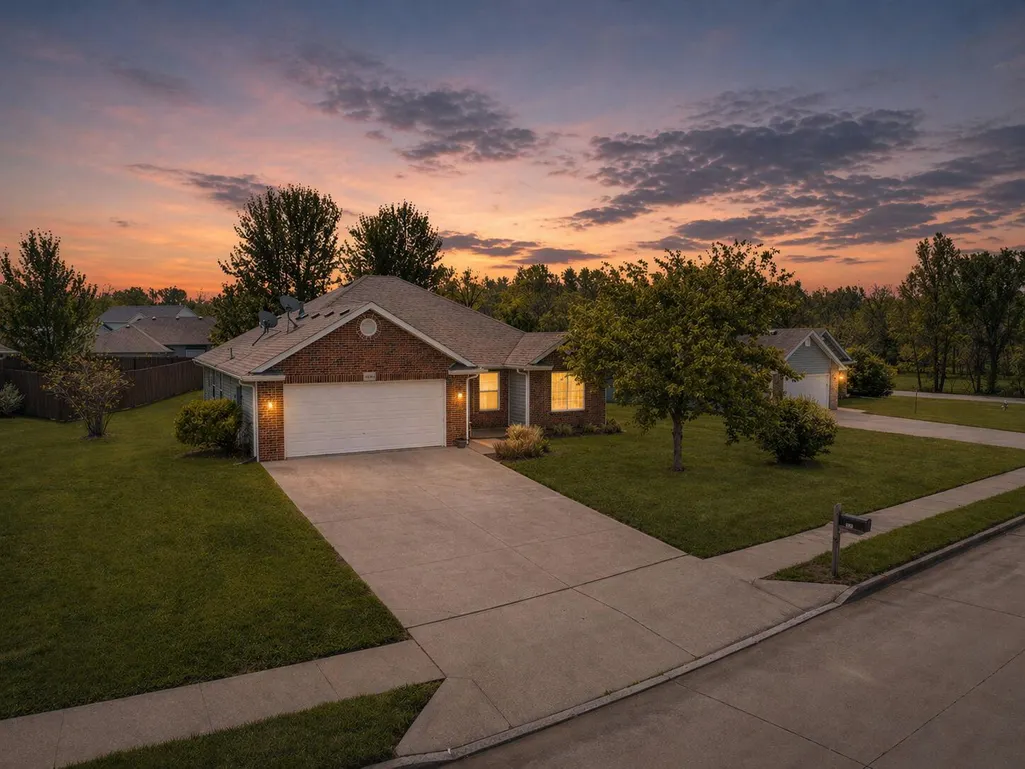
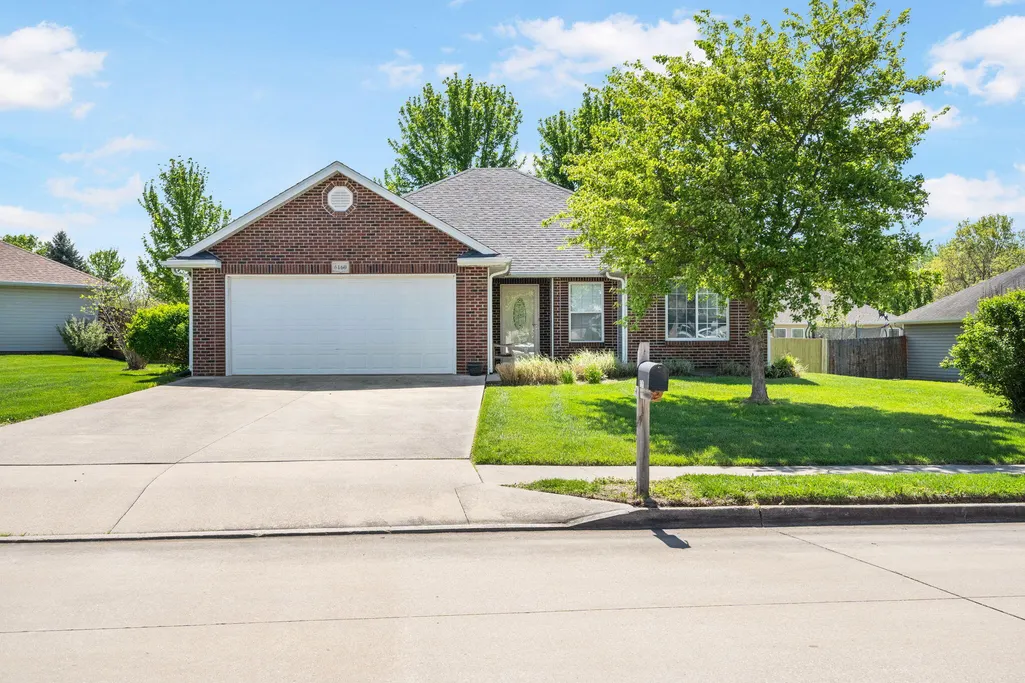
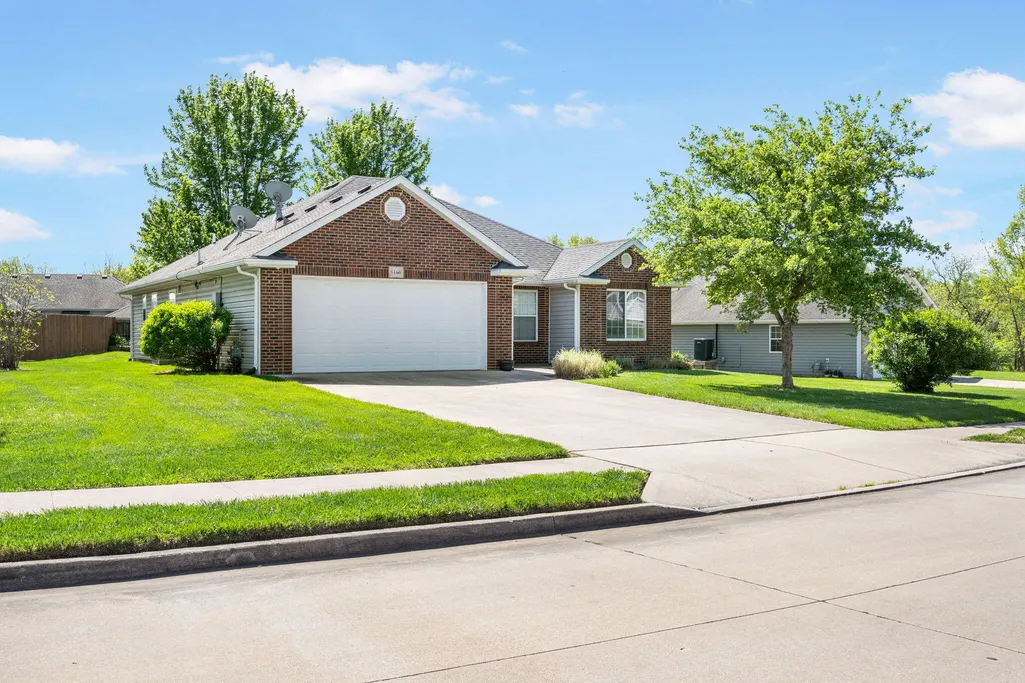
Address
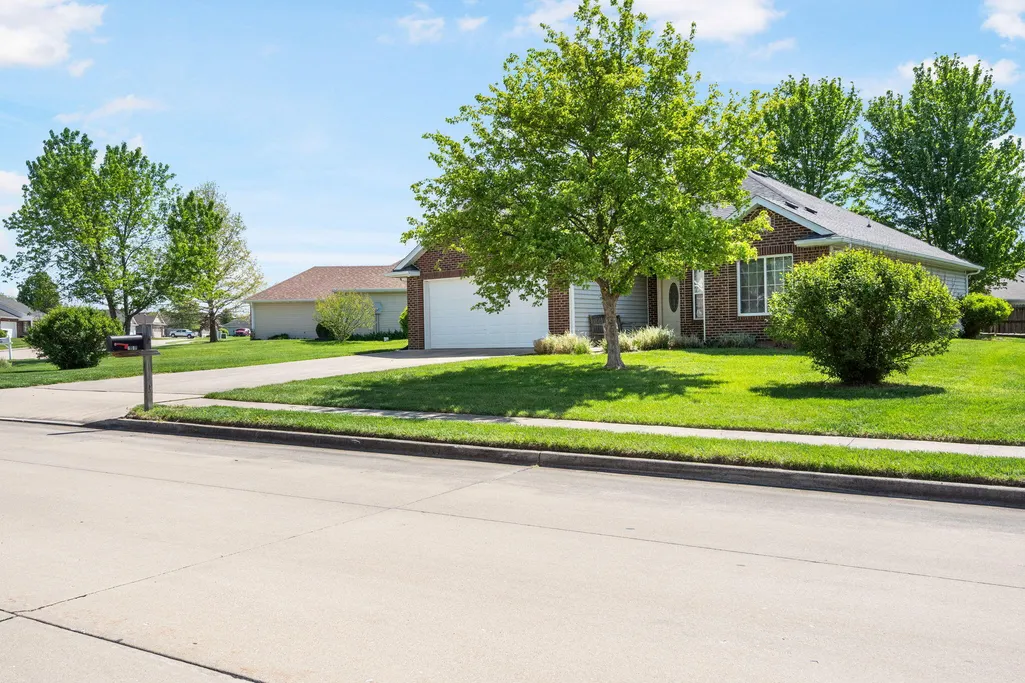
6160 Douglas Pky, HALLSVILLE, MO
Price
$ 280,000
Property Attributes
- MLS#434127
- TypeSingle Family
- Listing Status Active
- CountyBoone
- CityHALLSVILLE
- AreaBoone Northeast
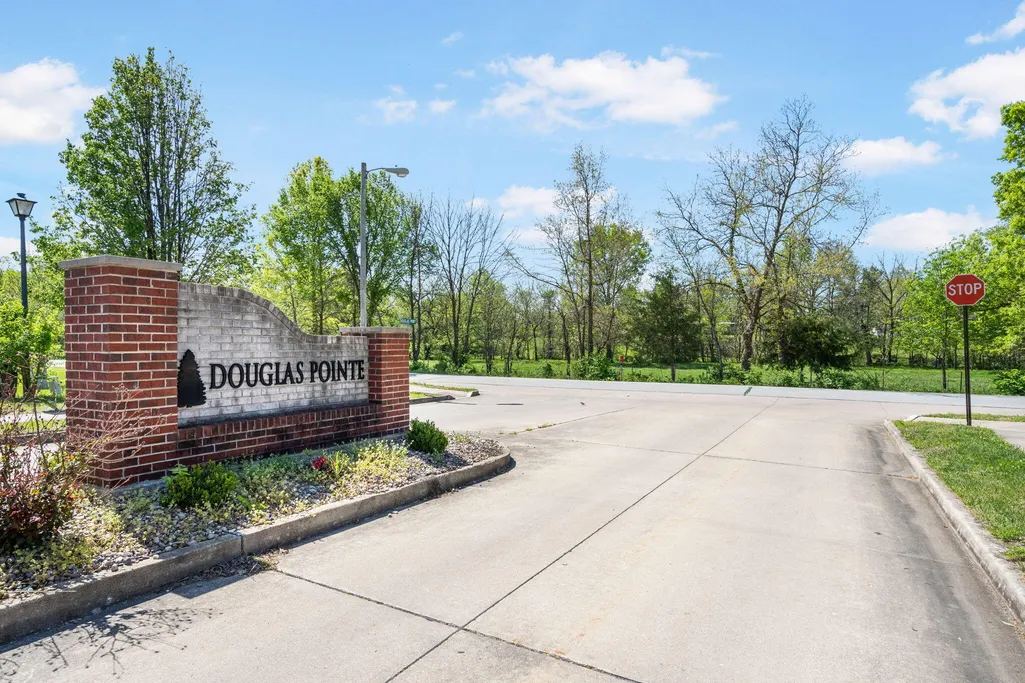
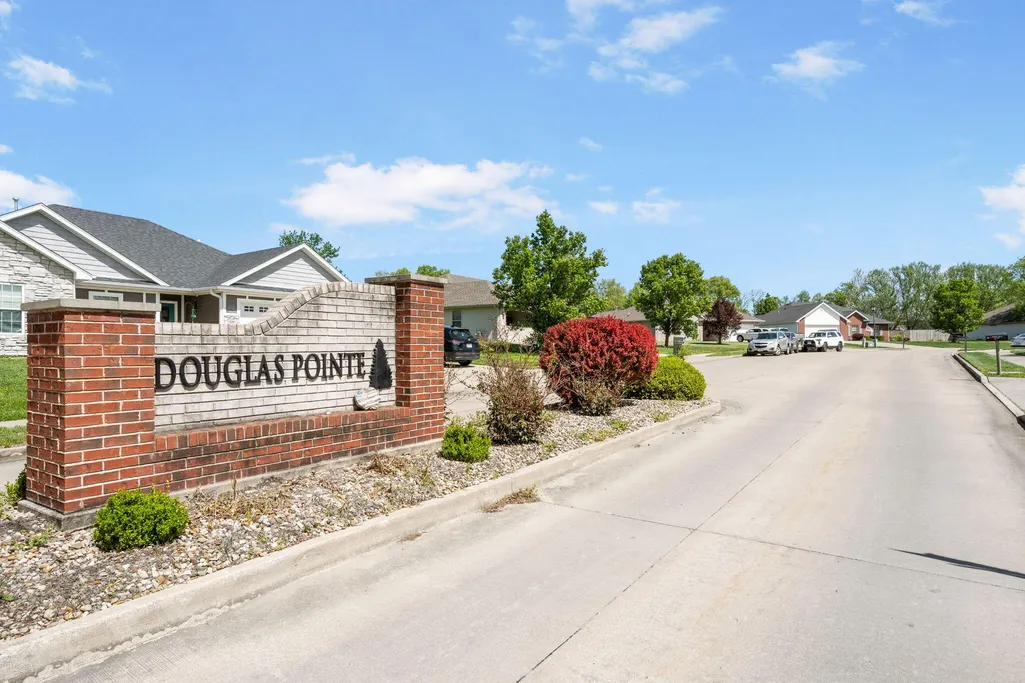
- NeighborhoodDOUGLAS POINTE
- Zip65255
- StyleTraditional
- Year Built2004
- Taxes$ 1968
- Price$ 280,000
- Bedrooms3
- Full Bathrooms2
- Half Bathrooms0
- Sqr Footage1489
Data Source:
Columbia MO MLS (CBORMLS)
Property Description
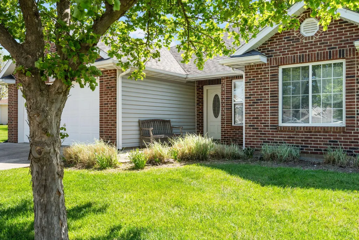
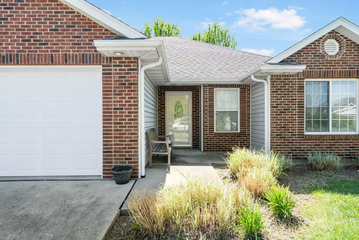
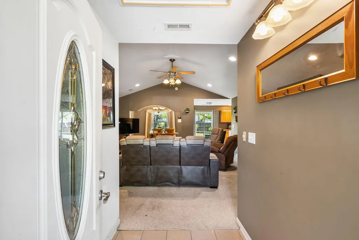
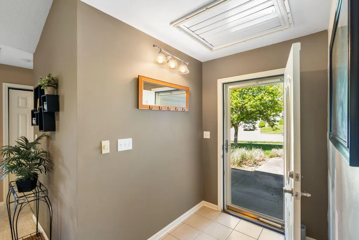
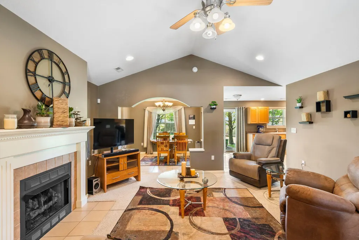
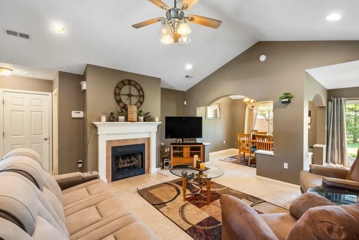
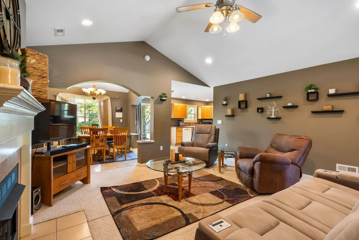
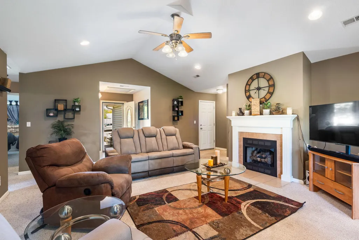
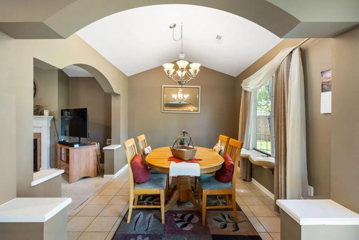
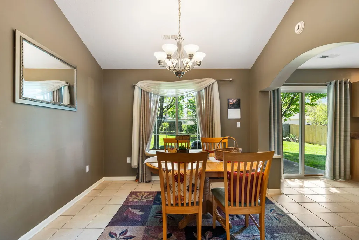
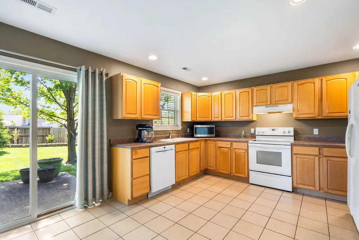
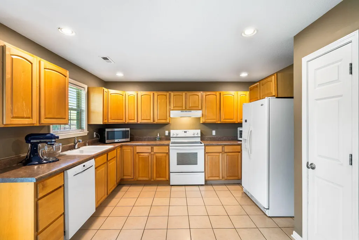
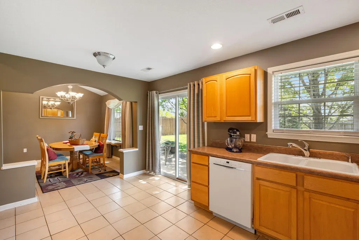
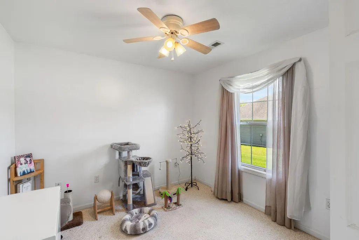
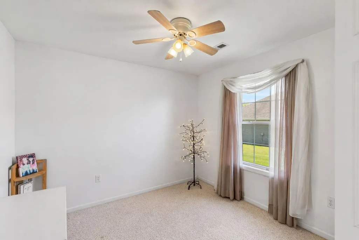
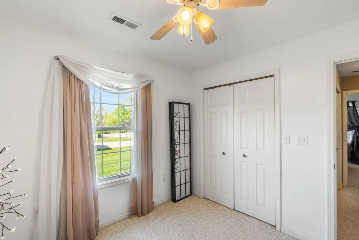
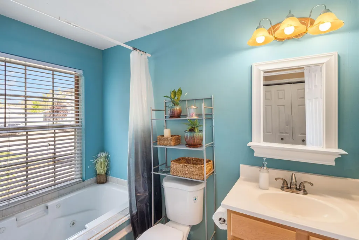
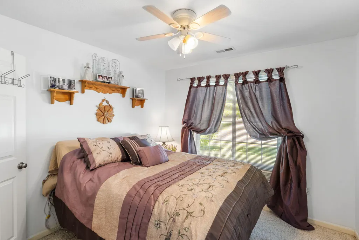
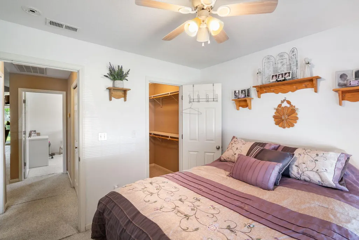
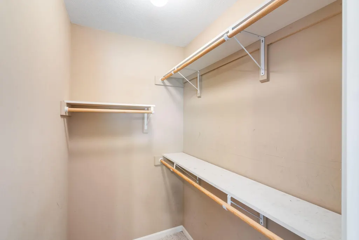
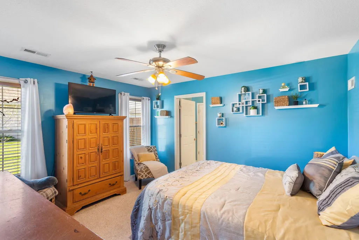
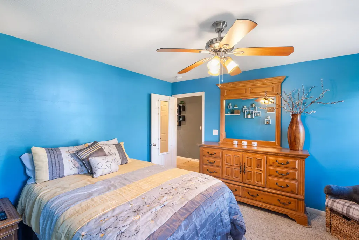
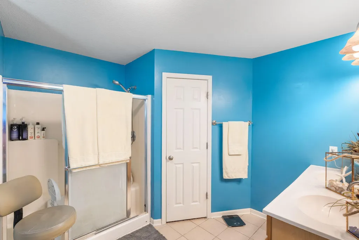
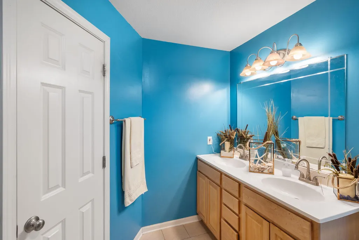
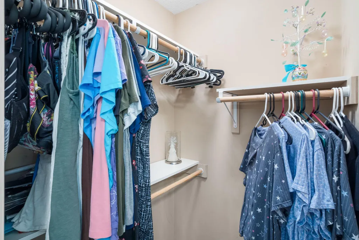
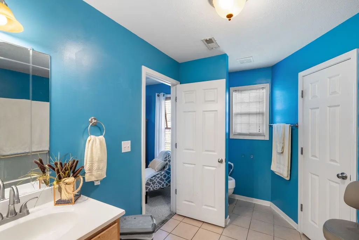
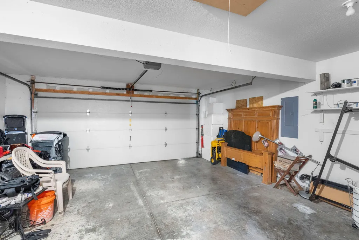
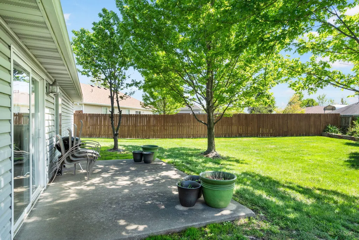
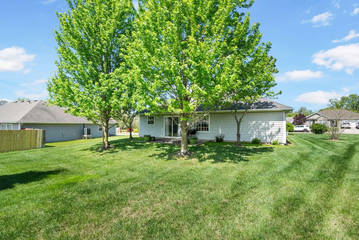
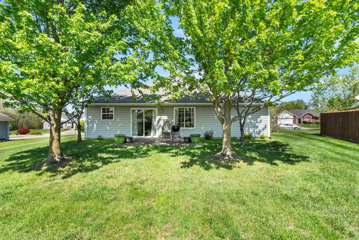
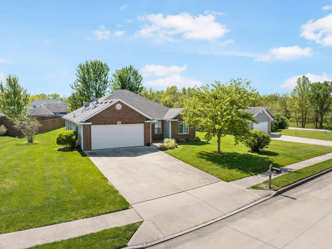
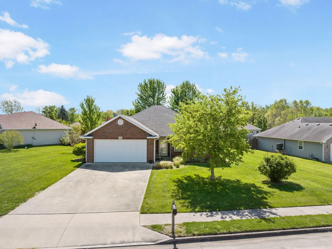
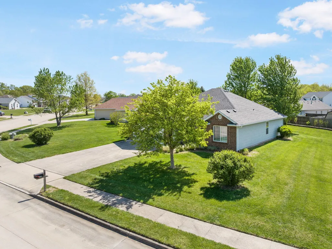
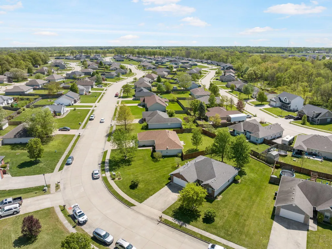
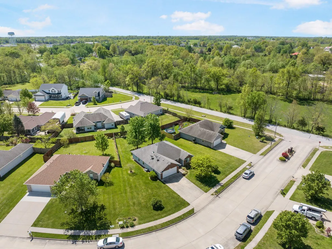
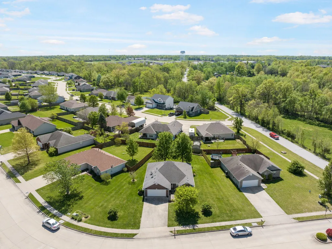
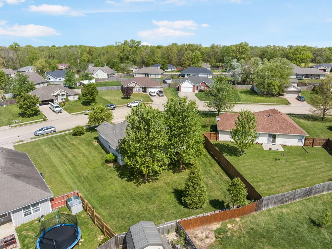
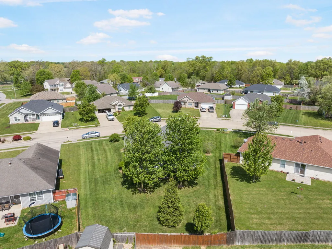
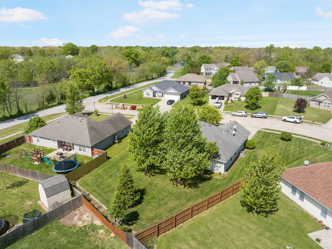
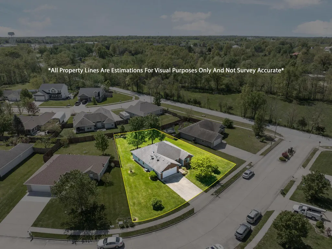
Seller to give roof replacement credit at Closing per Seller's Bid. Welcome to this inviting split-bedroom ranch-style home located in the desirable Douglas Pointe Subdivision, offering a wonderful opportunity to add your own personal touches and truly make it your own. This 3-bedroom, 2-bathroom home with a 2-car garage provides a functional and comfortable layout designed for both everyday living and entertaining. The spacious living room features a cathedral-style ceiling, a whole house fan, and a fireplace that has been lightly used, creating a warm and open atmosphere. Just off the living area, the formal dining space is filled with natural light from large windows, making it the perfect setting for gatherings and meals. The kitchen is well-equipped with maple cabinetry, a pantry, and ample storage, along with included appliances such as a refrigerator, glass top range, dishwasher, and microwave. Sliding glass doors further enhance the space by bringing in even more natural light and offering easy access to the backyard. The primary suite is generously sized and thoughtfully designed, featuring dual walk-in closets, a dual vanity, and a walk-in shower with a sliding glass door. Positioned on the opposite side of the home, the additional two bedrooms provide privacy and flexibility for family, guests, or a home office, while the guest bathroom includes a relaxing jetted tub. Outside, the backyard is truly a standout feature, offering a serene and spacious setting filled with a wide variety of mature trees and landscaping, including blazing red maples, cherry trees, a magnolia, Bradford pear, evergreen, trident maple, lilac bushes, rose of Sharon, clematis vines, and more--creating a beautiful and private outdoor retreat ideal for gatherings and relaxation. As an added bonus, the seller is willing to leave the washer, dryer, dining room table, four custom-built chairs, and all window treatments. This home presents a fantastic opportunity for buyers looking to personalize a well-laid-out property in a great location--come see the potential and everything it has to offer.
| Elementary School | Middle School | High School |
|---|---|---|
| Hallsville Elementary School | Hallsville Middle School | Hallsville High School |
| Price History | |
|---|---|
| 4/23/2026 | Listed $280,000 |
| 6/17/2026 | 2$275,000 |
| 7/27/2026 | 2$280,000 |
General Features
| Attached Detached | Detached |
|---|---|
| Heating | Forced Air,Natural Gas |
| Cooling | Whole House Fan,Central Electric,Ceiling/PaddleFan(s) |
| Utilities | Water-City,Electric-County,Trash-City |
| Roof | Architectural Shingle |
| Appliances | Refrigerator,Microwave,Exhaust Fan,Electric Range,Disposal,Dishwasher |
| Zoning | Single Family Res |
| Garage Spaces | 2 |
| Patio/Porch Features | Front,Concrete,Covered |
| Architectural Style | Traditional |
| Security Features | Smoke Detector(s) |
| Year Built | 2004 |
| Property Subtype | Single Family Residence |
| Tax Year | 2025 |
| County | Boone |
| Property Type | Residential |
| HOA | false |
| Subdivision Name | DOUGLAS POINTE |
| Other Structures | None |
| Total Rooms | 9 |
| Full Baths | 2 |
| Status | Active |
| High School | Hallsville |
| City | HALLSVILLE |
| High School District | Hallsville |
| Elementary School | Hallsville |
| Tax Annual Amount | 1968.58 |
| Middle/Junior High School | Hallsville |
| Virtual Tour | https://www.zillow.com/view-imx/26f5baba-b21d-49b0-b715-c19c5401ac44?wl=true&setAttribution=mls&initialViewType=pano |
Interior Features
| Interior Amenities | Primary Downstairs,High Spd Int Access,Stand AloneShwr/MBR,Tub/Built In Jetted,Walk in Closet(s),Washer/DryerConnectn,FireplaceScreenDr(s),Eat-in Kitchen,Formal Dining,Counter-Laminate,Cabinets-Wood,Pantry |
|---|---|
| Flooring | Carpet,Tile |
| Air Conditioning Y/N | true |
| Heating Y/N | true |
| Window Features | Window Treatments Some,Windows-Vinyl |
| Fireplace Y/N | true |
| Laundry Features | Laundry-Main Floor |
| Total Bedrooms | 3 |
| Total Baths | 2 |
Exterior Features
| Parking Features | Garage Door Opener,Attached,Driveway,Paved |
|---|---|
| Lot Features | Cleared,Level |
| Building Area Total | 1489 |
Amenities
- Foreclosure
- Views
- Short Sale
- New Construction
- Adult 55+
- Lease To Own
- No HOA Fees
- Furnished
- Primary On Main
- Air Conditioning
- Seller Finance
- Green
- Fixer Upper
- Horse
- Golf
- Fireplace
- Deck
- Garage
- Basement
- Pool
Property vs Single Family Average in 65255
Price
Taxes
Year Built
 These Properties are provided courtesy of Broker Reciprocity/IDX Lake Of The Ozarks Board of REALTORS® and Bagnell Dam Association of REALTORS® MLS, Inc. Multiple Listing Service. This information is copyrighted by The Lake Of The Ozarks Board of REALTORS® and The Bagnell Dam Association of REALTORS® MLS, Inc. Multiple Listing Service. Information is being provided for consumers' personal, non-commercial use and may not be used for any purpose other than to identify prospective properties
 The territorial jurisdiction of the Jefferson City Area Board of REALTORS®, Inc. includes Cole, Callaway, Moniteau, and Osage Counties. This representation is based in whole or part on data supplied by the Multiple Listing Service of the Jefferson City Area Board of REALTORS®, Inc. Neither the Board nor its MLS guarantees or is any way responsible for its accuracy. Data maintained by the Board or its MLS may not reflect all real estate activity in the market.

 Heart Of Missouri Board Of REALTORS® All information deemed reliable but not guaranteed. All properties are subject to prior sale, change or withdrawal. Neither listing broker(s) or information provider(s) shall be responsible for any typographical errors, misinformation, misprints and shall be held totally harmless. Listing(s) information is provided for consumer's personal, non-commercial use and may not be used for any purpose other than to identify prospective properties consumers may be
 All information deemed reliable but not guaranteed. All properties are subject to prior sale, change or withdrawal. Neither listing broker(s) or information provider(s) shall be responsible for any typographical errors, misinformation, misprints and shall be held totally harmless. Listing(s) information is provided for consumer's personal, non-commercial use and may not be used for any purpose other than to identify prospective properties consumers may be interested in purchasing. The data relating
