
Open House Sun, Sep 13th 12:00 PM - 02:00 PM
Address
13819 Redfield Drive, Eugene, MO
Price
$ 699,900
Property Attributes
- MLS#10073702
- TypeSingle Family
- Listing Status Active
- CountyCOLE
- CityEugene
- Area1 - North of the Missouri River
- NeighborhoodRedfield Subdivision
- Zip65032
- StyleRanch
- Year Built2025
- Taxes$ 5200
- Price$ 699,900
- Bedrooms4
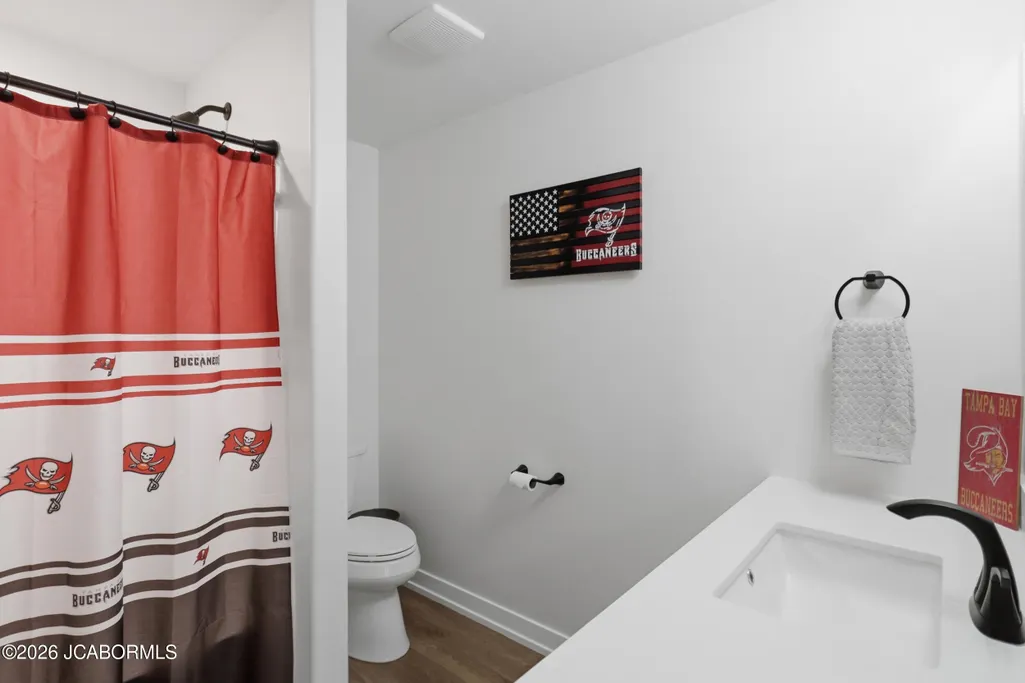
- Full Bathrooms3
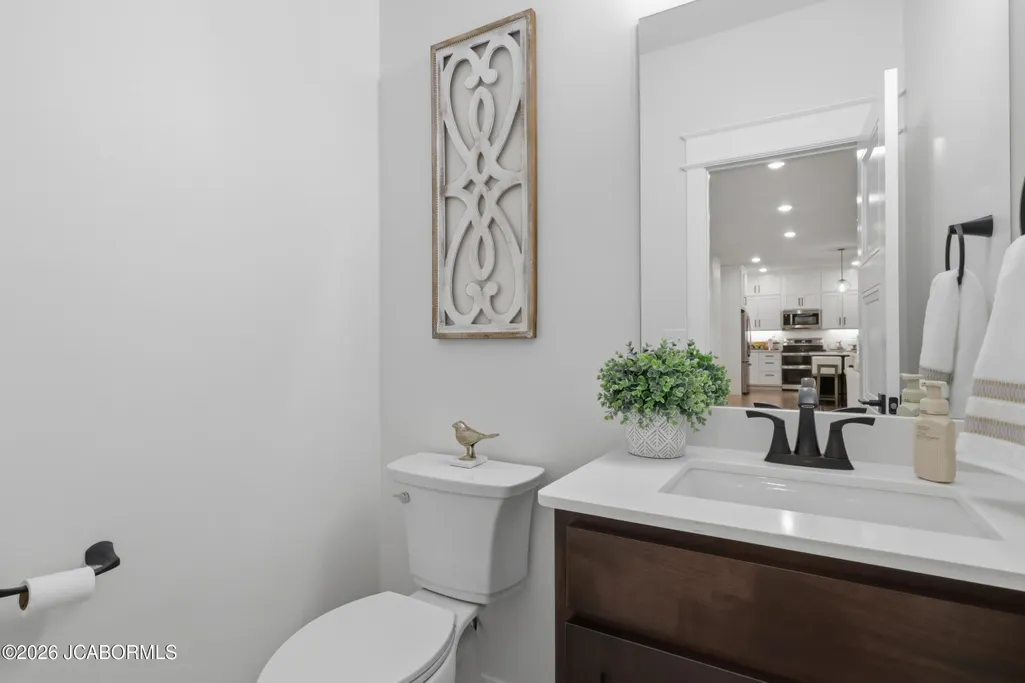
- Half Bathrooms1
- Sqr Footage4031
- Lot Size0.59 Acres
Data Source:
Jefferson City Area MLS (JCABOR)
Property Description
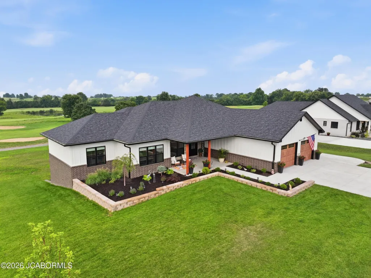
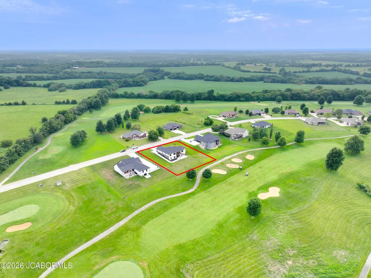
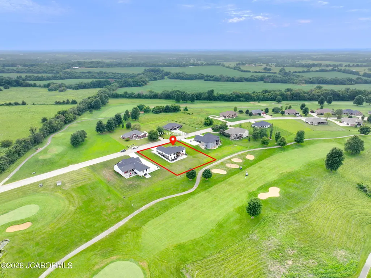
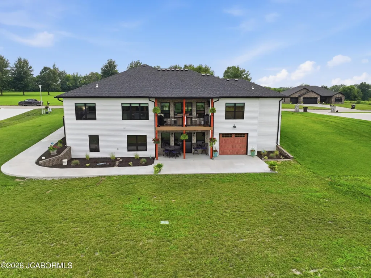
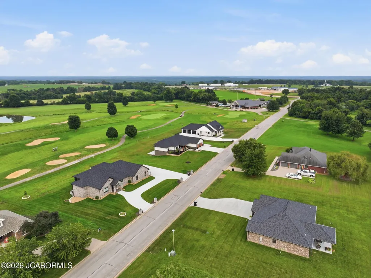
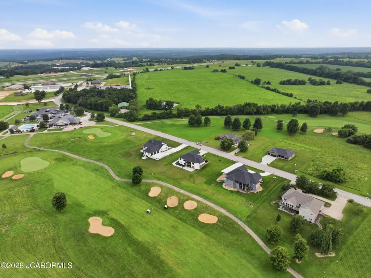
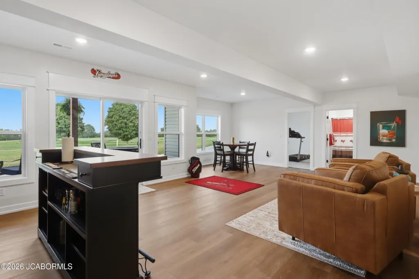
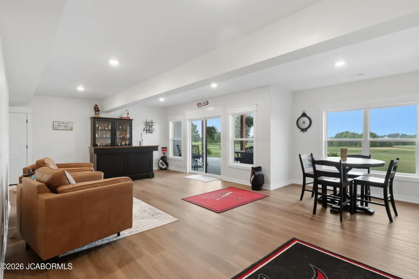
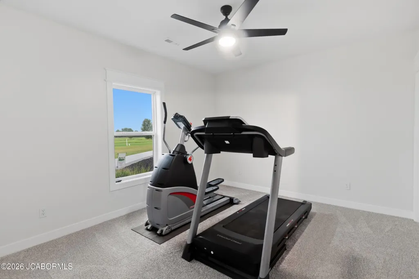
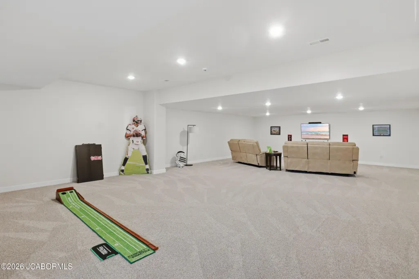
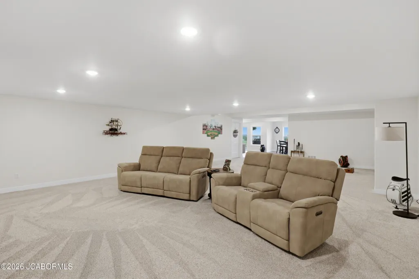
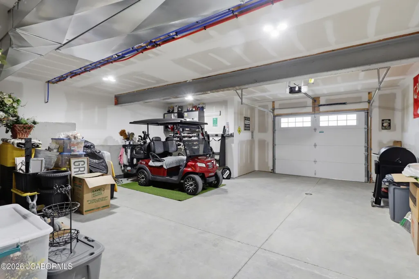
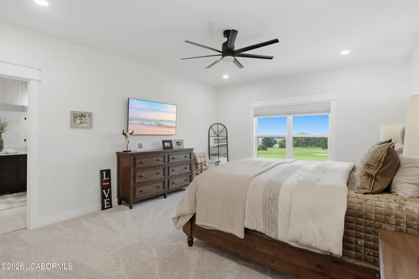
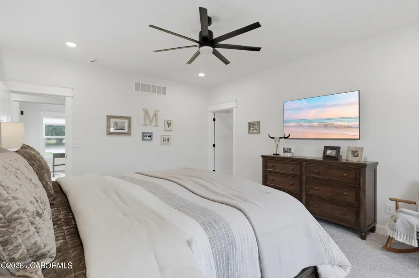
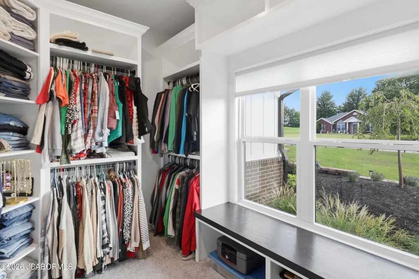
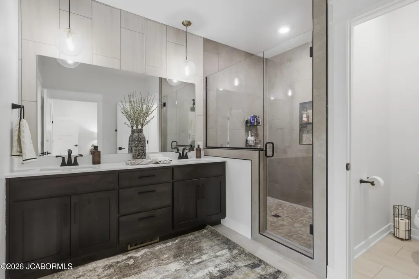
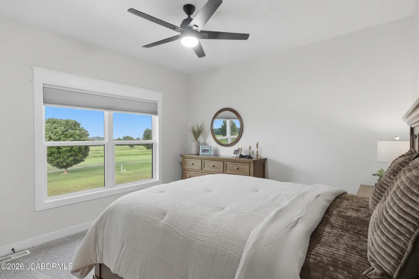
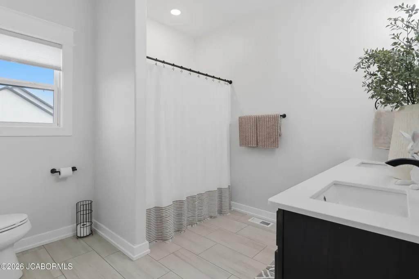
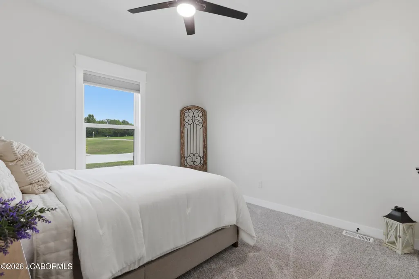
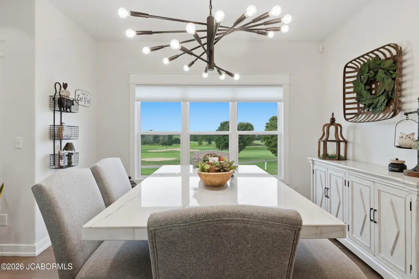
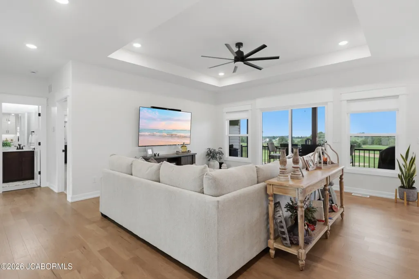
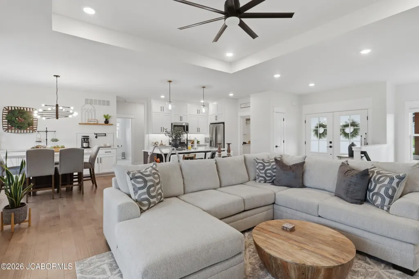
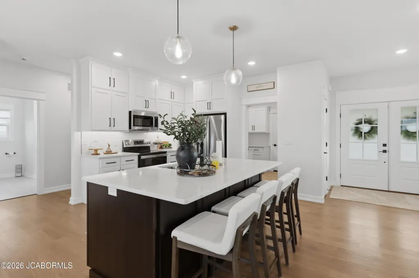
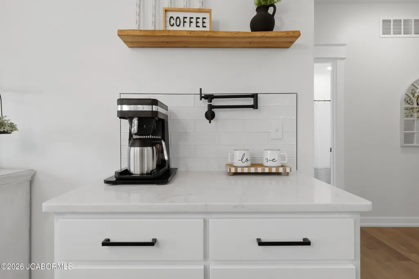
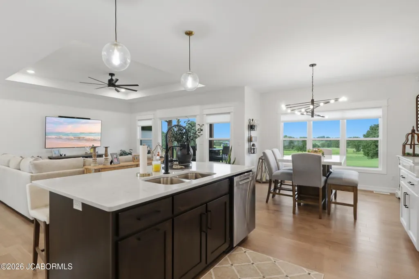
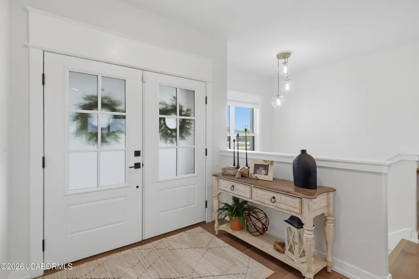
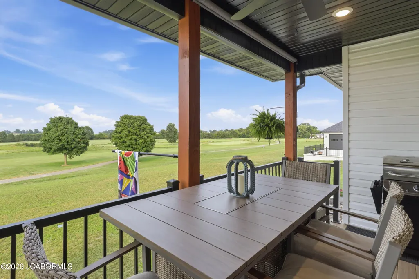
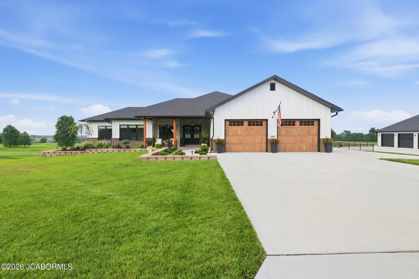
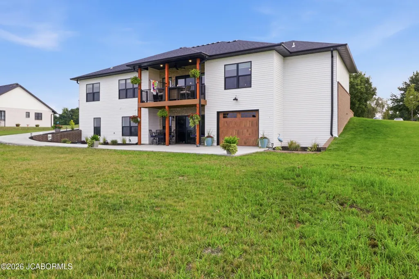
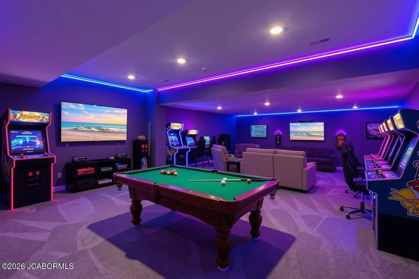
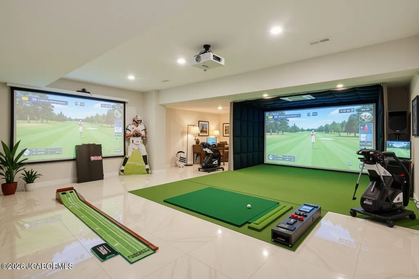
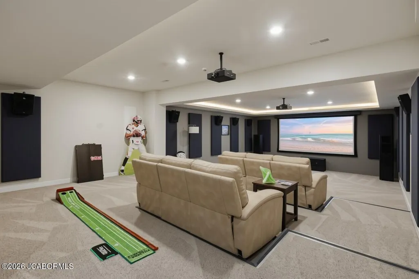
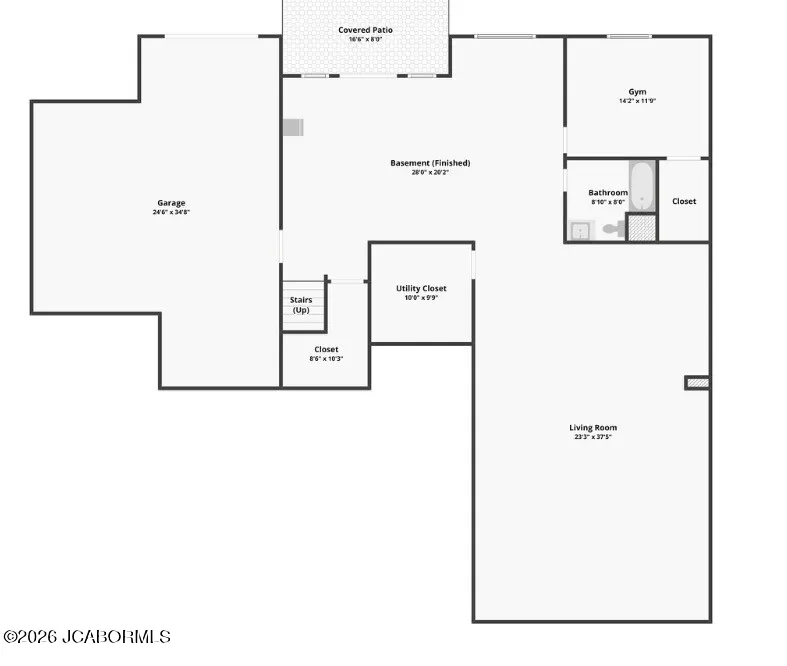
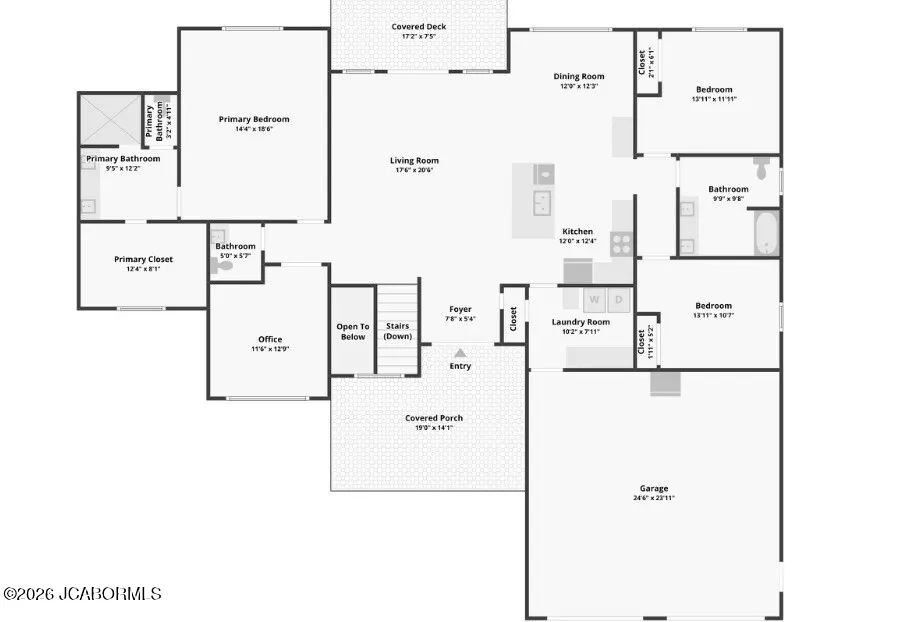
Set on the scenic Redfield Golf Course in Eugene, MO, this 4-bedroom, 3.5-bath sanctuary seamlessly merges modern refinement with effortless outdoor luxury. This home backs up to Fairway hole nine. The 2-car garage on the main boasts 26x26 & can accommodate larger vehicles/trucks. The lower-level garage is a tandem for toys, golf cart & storage! Step inside a bright, open floor plan featuring a chef's dream kitchen, spa-like primary suite, custom closets, & massive walk-out basement built for memorable gatherings. Get creative w/the lower-level XL Bonus room: Theater room, Game room, Golf Simulation room. But the real magic waits outside: step onto your newly extended lower patio, admire the professional landscaping, & feel the soft mist of built-in irrigation on warm evenings. As sunset arrives, dramatic landscape & soffit lighting bring the grounds to life. Hop on your golf cart via the brand-new concrete path & ride directly onto the greens. Complete with a 3-car garage, pristine finishes, & lush golf course views, every detail has been crafted to elevate your daily routine into a resort-level retreat. Don't let this haven slip away--your next chapter begins on the fairways!
| Elementary School | Middle School | High School |
|---|---|---|
| Eugene Elementary School | Eugene Middle School | Eugene High School |
| Price History | |
|---|---|
| 7/27/2026 | Listed $780,000 |
| 8/13/2026 | 3$759,900 |
| 8/19/2026 | 2$749,900 |
| 8/24/2026 | 2$739,000 |
| 9/1/2026 | 2$729,900 |
| 9/9/2026 | 5$699,900 |
General Features
| Heating | Electric,Forced Air,Heat Pump |
|---|---|
| Cooling | Central Air |
| Possession | Close of Escrow |
| Appliances | Dishwasher,Disposal,Microwave,Range,Refrigerator,Water Softener Owned |
| Garage | Basement,Main |
| Restrictions | No |
| Full Baths | 3 |
| Half Baths | 1 |
| Year Built | 2025 |
| Subdivision | Redfield Subdivision |
| Style | Ranch |
| County | Cole |
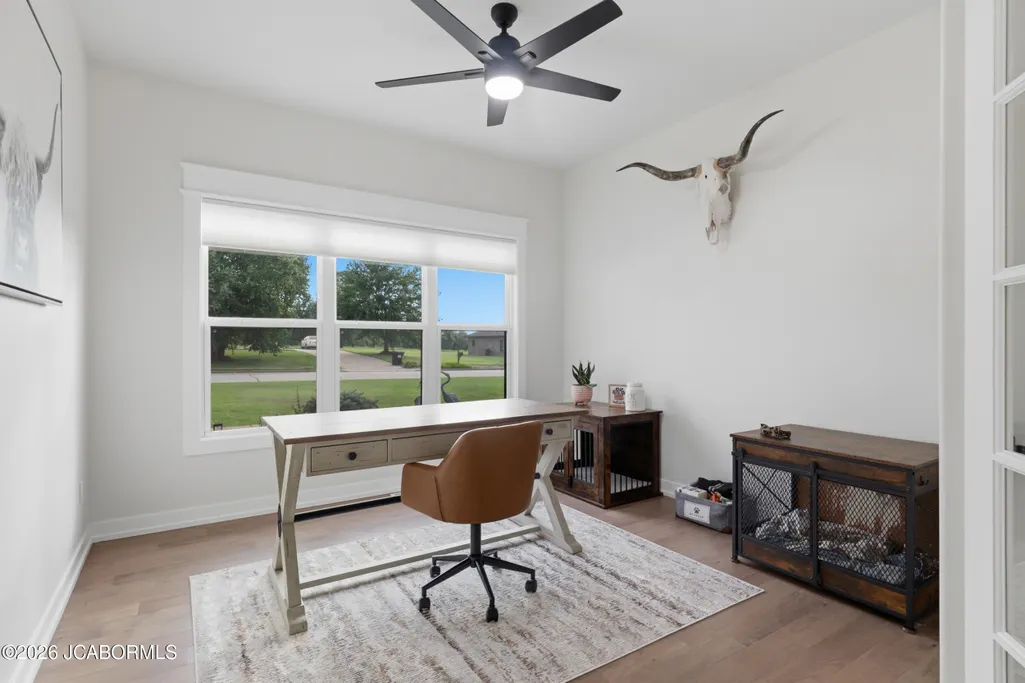
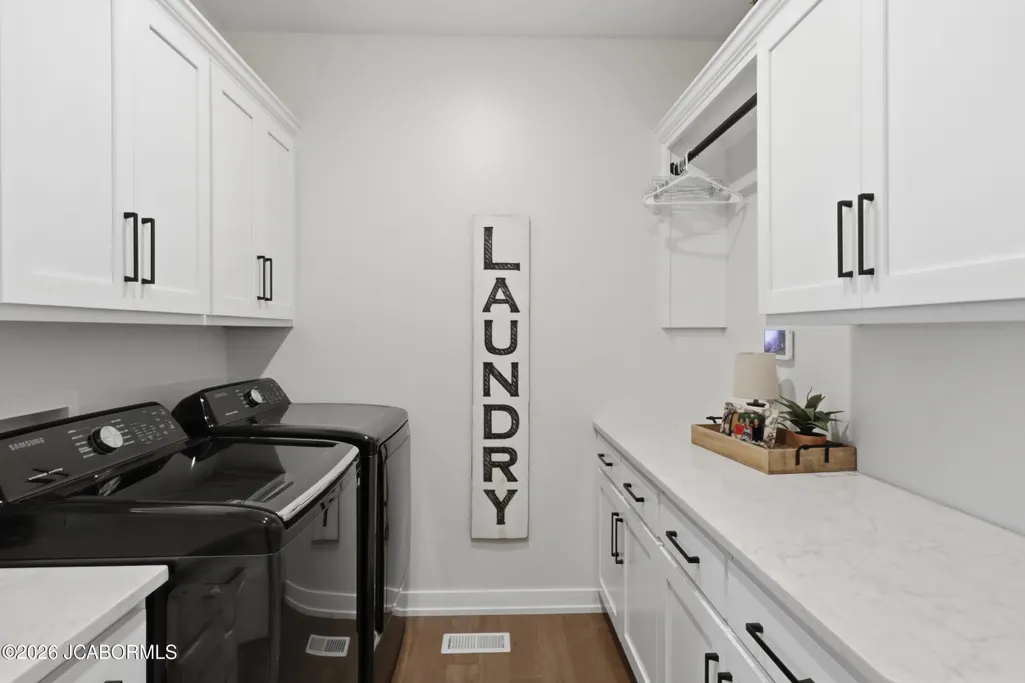
| Rooms | Bedroom 2,Bedroom 3,Bedroom 4,Bonus Room,Dining Room,Family Room,Kitchen,Laundry,Living Room,Office,Primary Bedroom |
| Property Type | A |
| Builder | Storage Solutions LLC |
| Parcel Number | 1804180000003050 |
| Transaction Type | Sale |
| Tax Year | 2025 |
| Property SubType | Single Family Residence |
| Misc Features | Bar,Lawn Sprinkler System,On Golf Course,Pantry,Primary Bath,Specialty Ceiling(s),Split Bedroom Plan,Walk-In Closet(s) |
| Directions | Hwy 54,take Eugene exit,turn right on Mt Carmel Rd,left on Redfield Dr,House is on the right. |
| City | Eugene |
| Taxes | 5200.00 |
| Middle School | Eugene |
| Geo Lat | 38.38548 |
| Virtual Tour | https://www.zillow.com/view-imx/76c7cc5c-afb6-4103-984e-b8bf0ad91f5f?wl=true&setAttribution=mls&initialViewType=pano |
| Geo Lon | -92.400402 |
| Picture Timestamp | 2026-07-26T18:36:15.694 |
Interior Features
| Fireplace | No |
|---|---|
| Total Bedrooms | 4 |
| Fireplace Features | None |
| Above Grade SqFt | 4031.00 |
| Basement Access | Walk-Out Access |
| Basement Details | Full |
| SqFt Source | County Records |
| Total Bathrooms | 4.00 |
| Rooms: Bedroom 2 Level | Main |
| Rooms: Bedroom 3 Level | Lower |
| Rooms: Bedroom 4 Level | Main |
| Rooms: Dining Room Level | Main |
| Rooms: Family Room Level | Lower |
| Rooms: Kitchen Level | Main |
| Rooms: Living Room Level | Main |
| # Bedrooms by Floor: # of Bedrooms Lower | 1 |
| # Bedrooms by Floor: # of Bedrooms Main | 3 |
| Baths by Floor: # of Lower Full Baths | 1 |
| Baths by Floor: # of Main Full Baths | 2 |
| Baths by Floor: # of Main Half Baths | 1 |
| Finished SqFt Lower | 1869.00 |
| Finished SqFt Main | 2162.00 |
| Finished SqFt Upper | 0.00 |
| Rooms: Bonus Room Level | Lower |
| Rooms: Office Level | Main |
Exterior Features
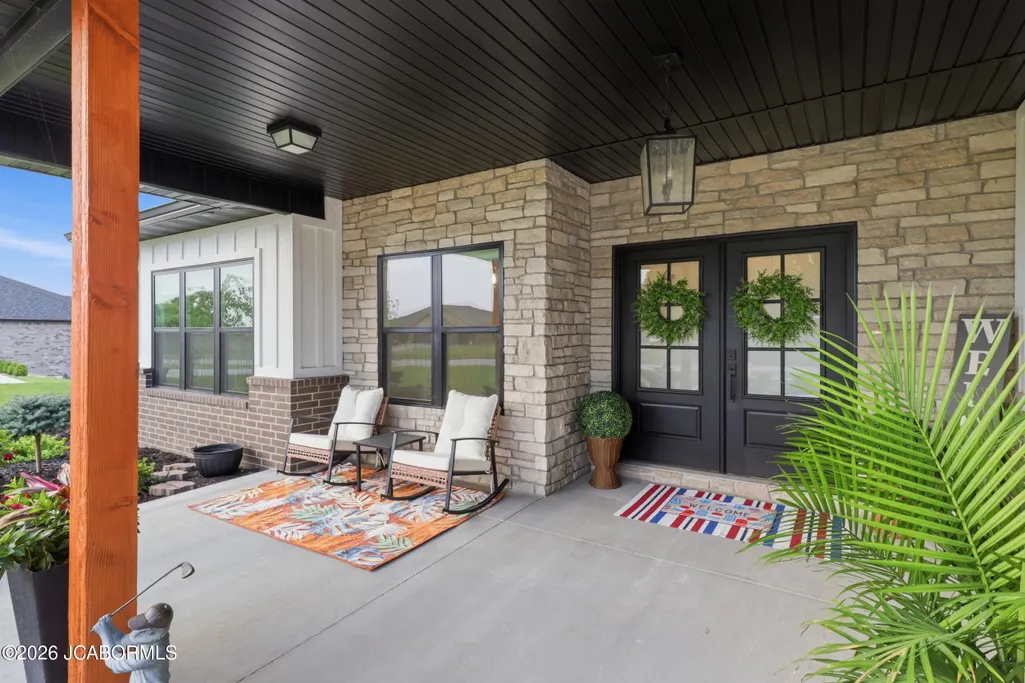
| Exterior | Brick,Stone,Vinyl Siding |
|---|---|
| Patio | Yes-front & back |
| Lot Size Source | County Records |
| Deck | Covered |
| MLS Identifier | 20160406134318502195000000 |
| Approx Lot Size | 1701x150x170x150 |
| Approx Acres | 0.59 |
| Garage: # of Basement Garage | 1 |
| Garage: # of Main Garage | 2 |
| Garage: Total Garage | 3 |
Amenities
- Foreclosure
- Views
- Short Sale
- New Construction
- Adult 55+
- Lease To Own
- No HOA Fees
- Furnished
- Primary On Main
- Air Conditioning
- Seller Finance
- Green
- Fixer Upper
- Horse
- Golf
- Fireplace
- Deck
- Garage
- Basement
- Pool
Property vs Single Family Average in 65032
Price
Taxes
Year Built
Visits
 These Properties are provided courtesy of Broker Reciprocity/IDX Lake Of The Ozarks Board of REALTORS® and Bagnell Dam Association of REALTORS® MLS, Inc. Multiple Listing Service. This information is copyrighted by The Lake Of The Ozarks Board of REALTORS® and The Bagnell Dam Association of REALTORS® MLS, Inc. Multiple Listing Service. Information is being provided for consumers' personal, non-commercial use and may not be used for any purpose other than to identify prospective properties
 The territorial jurisdiction of the Jefferson City Area Board of REALTORS®, Inc. includes Cole, Callaway, Moniteau, and Osage Counties. This representation is based in whole or part on data supplied by the Multiple Listing Service of the Jefferson City Area Board of REALTORS®, Inc. Neither the Board nor its MLS guarantees or is any way responsible for its accuracy. Data maintained by the Board or its MLS may not reflect all real estate activity in the market.

 Heart Of Missouri Board Of REALTORS® All information deemed reliable but not guaranteed. All properties are subject to prior sale, change or withdrawal. Neither listing broker(s) or information provider(s) shall be responsible for any typographical errors, misinformation, misprints and shall be held totally harmless. Listing(s) information is provided for consumer's personal, non-commercial use and may not be used for any purpose other than to identify prospective properties consumers may be
 All information deemed reliable but not guaranteed. All properties are subject to prior sale, change or withdrawal. Neither listing broker(s) or information provider(s) shall be responsible for any typographical errors, misinformation, misprints and shall be held totally harmless. Listing(s) information is provided for consumer's personal, non-commercial use and may not be used for any purpose other than to identify prospective properties consumers may be interested in purchasing. The data relating
